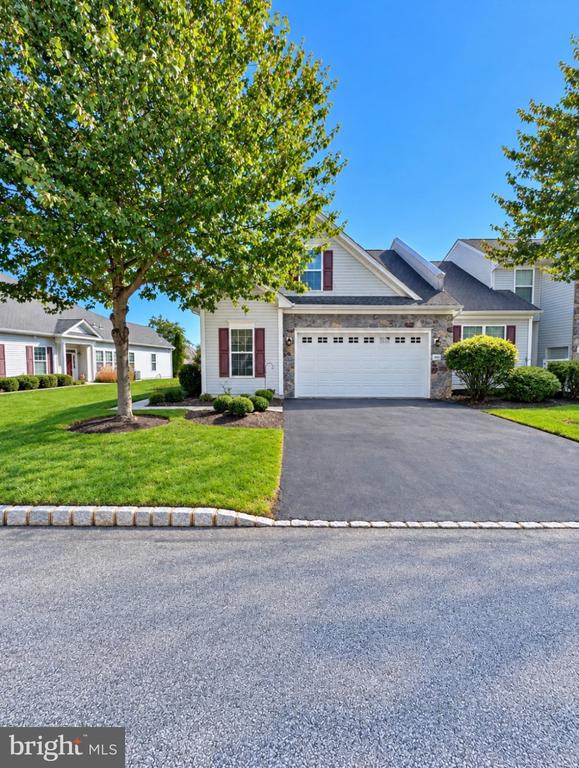
Two-story home with stone facade, attached garage, paved driveway, and mature front lawn.
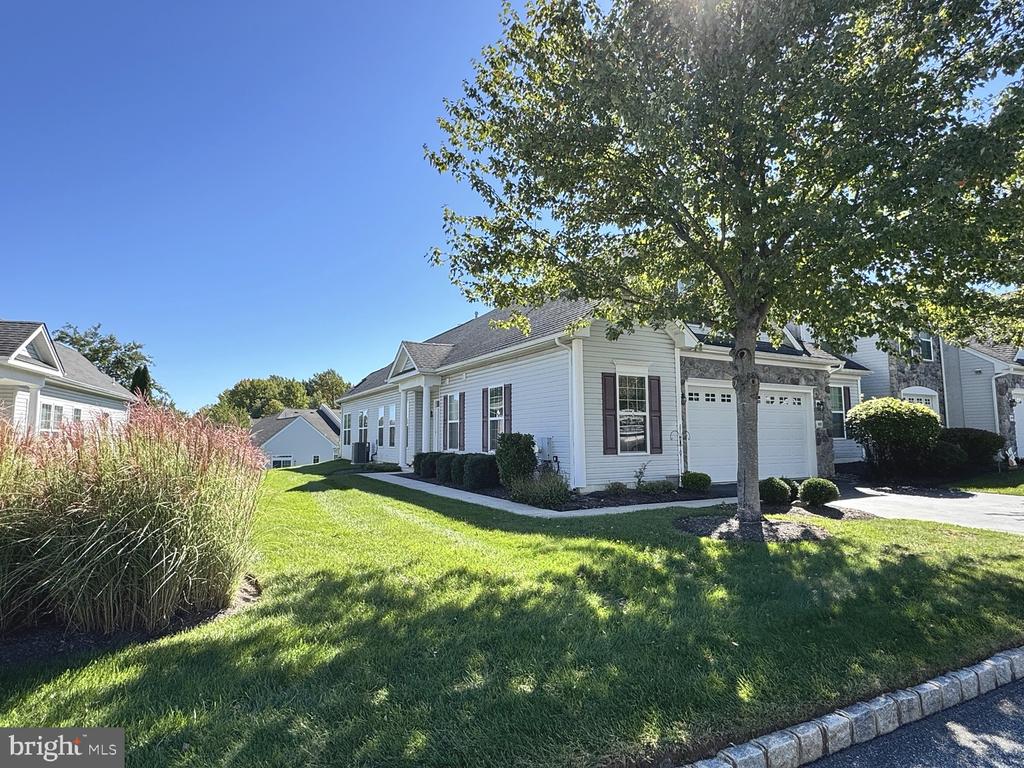
White-sided home with an attached garage, landscaped lawn, and a large shade tree.
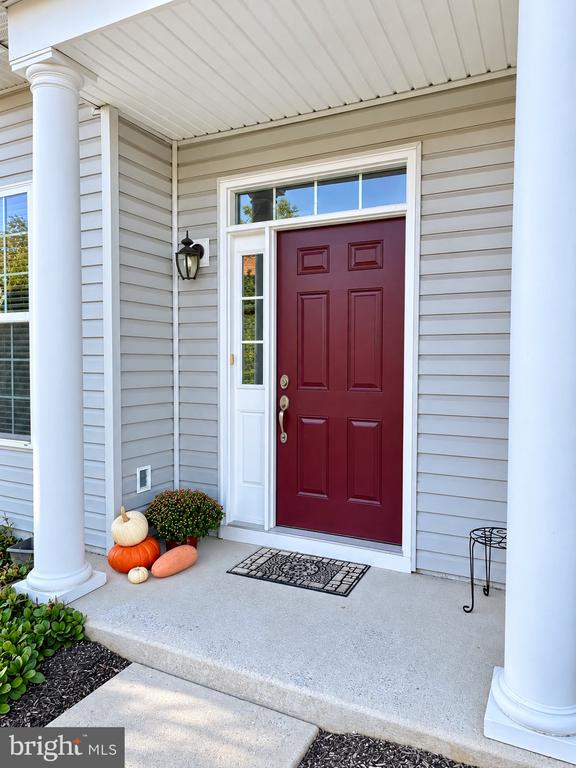
Front entrance with a burgundy paneled door, white columns, and pumpkins on the porch.
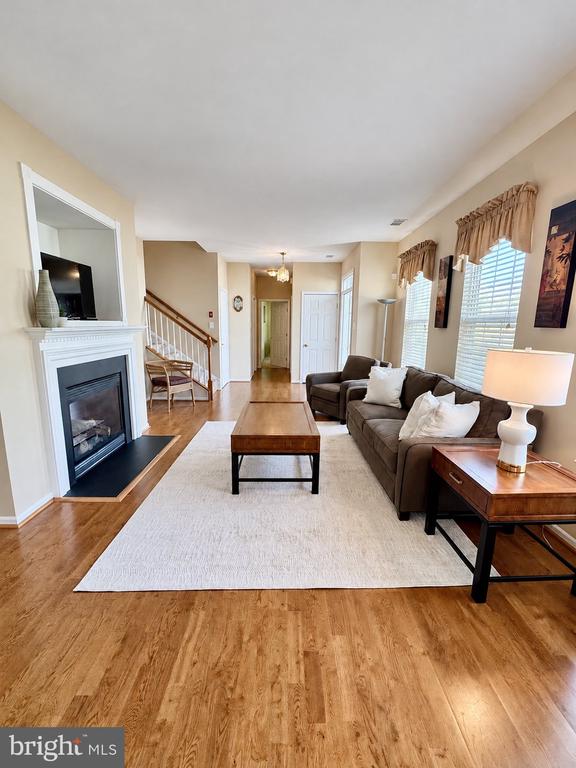
Living room with hardwood floors, a fireplace, and a brown sectional facing a coffee table.
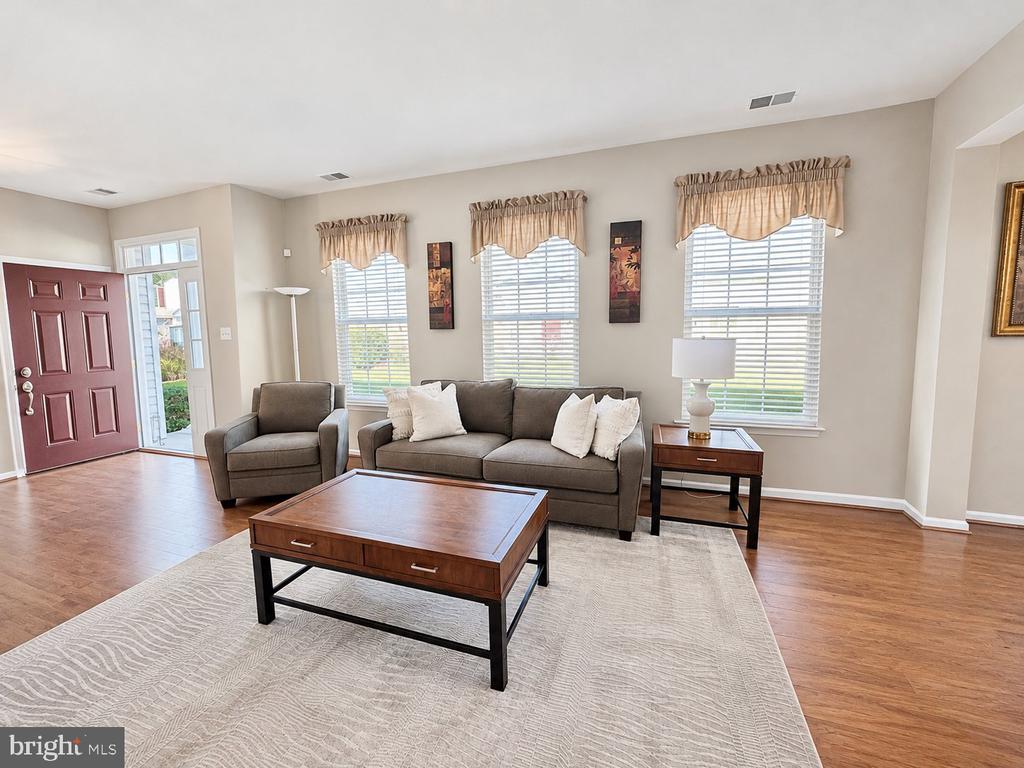
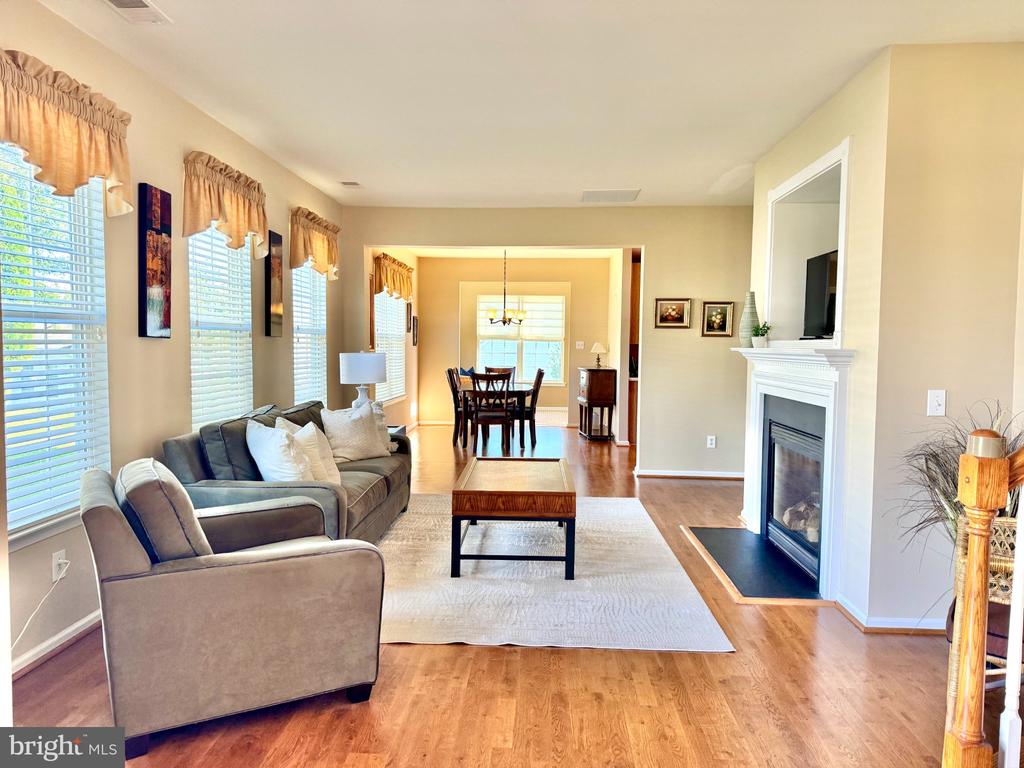
Living room with a gray sofa, wood coffee table, large windows, and hardwood floors.
Living room with gray seating, a fireplace, and an open dining area beyond.
Dining area with a wooden table, opening to a kitchen with wood cabinets and stainless steel appliances.
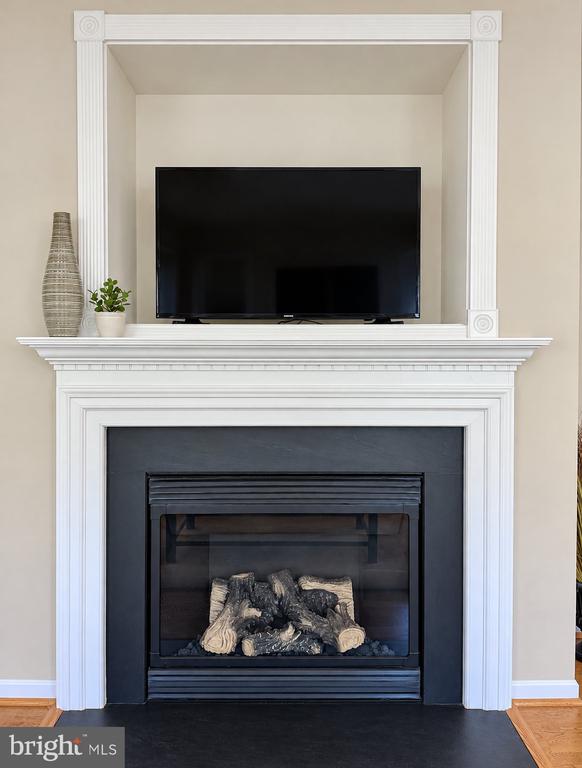
White fireplace with a black surround and television above it.
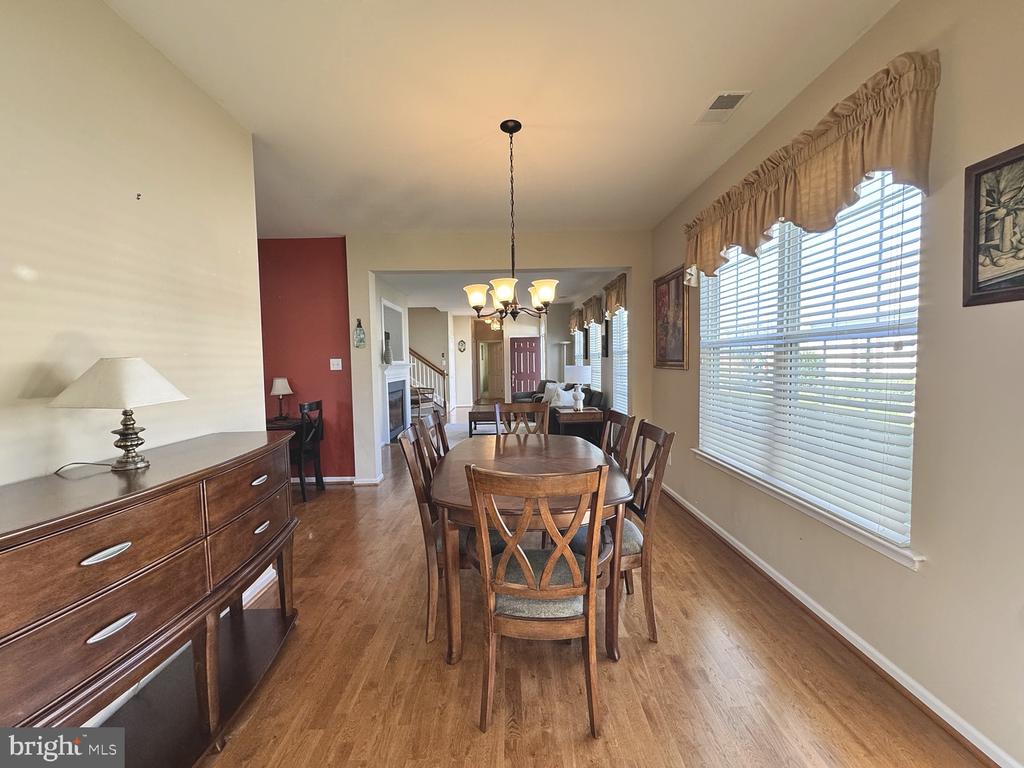
Dining room with a wooden table and chairs, hardwood floors, and large windows with blinds.
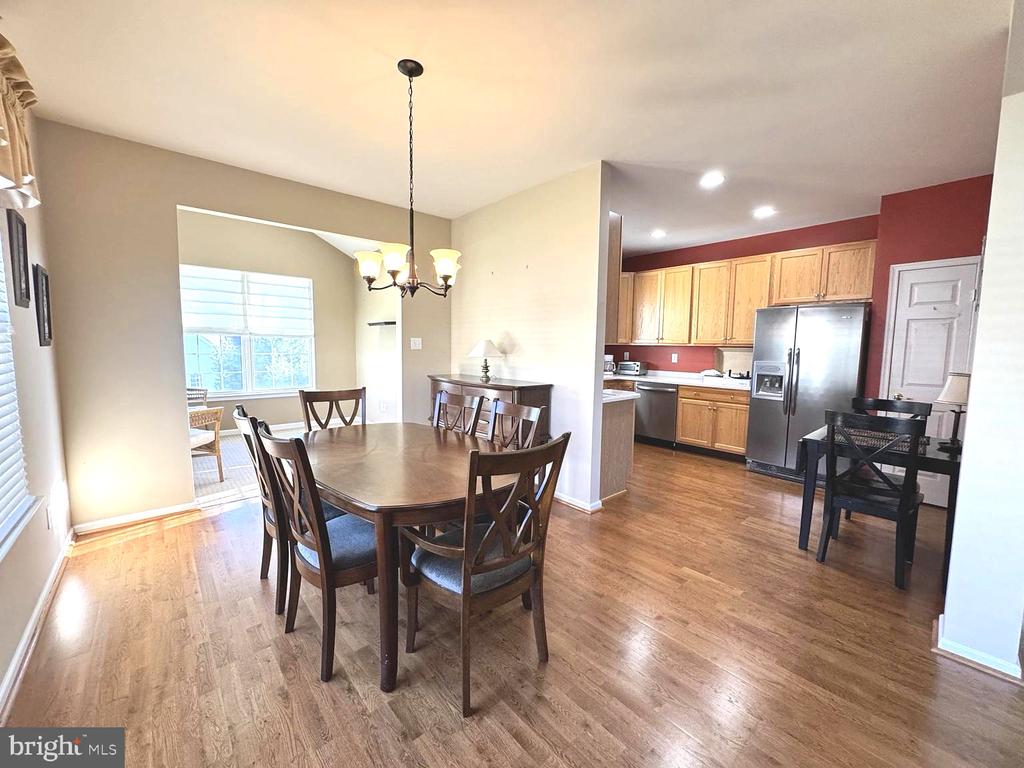
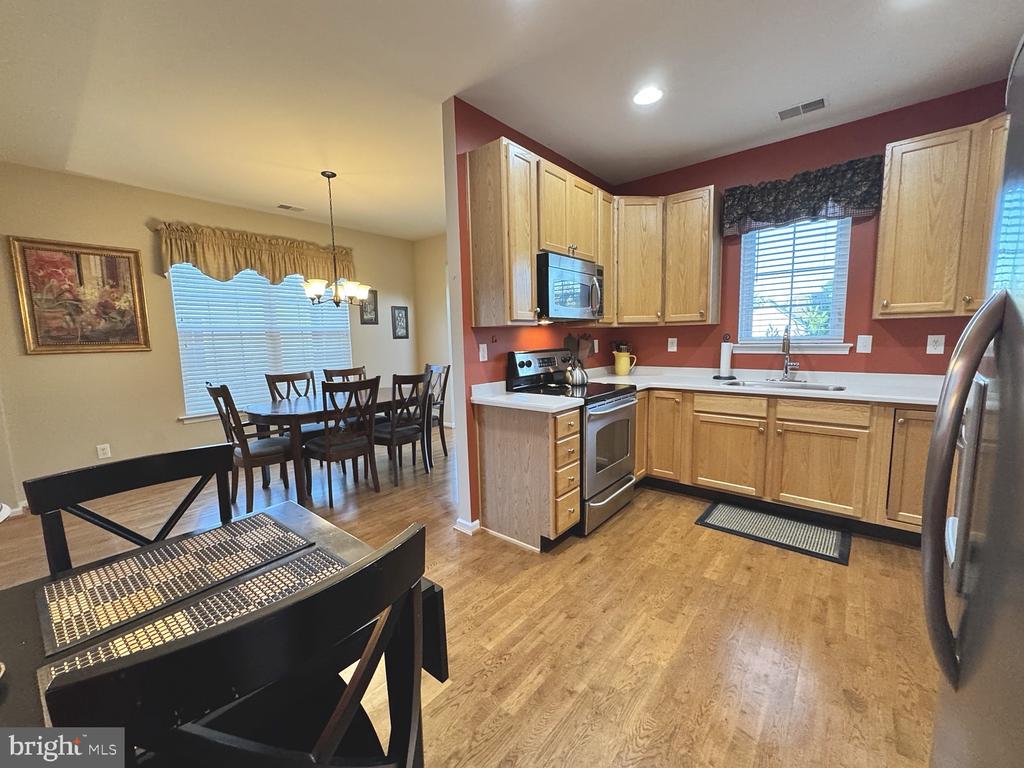
Kitchen and dining area with light wood cabinets, stainless appliances, and a dining table.
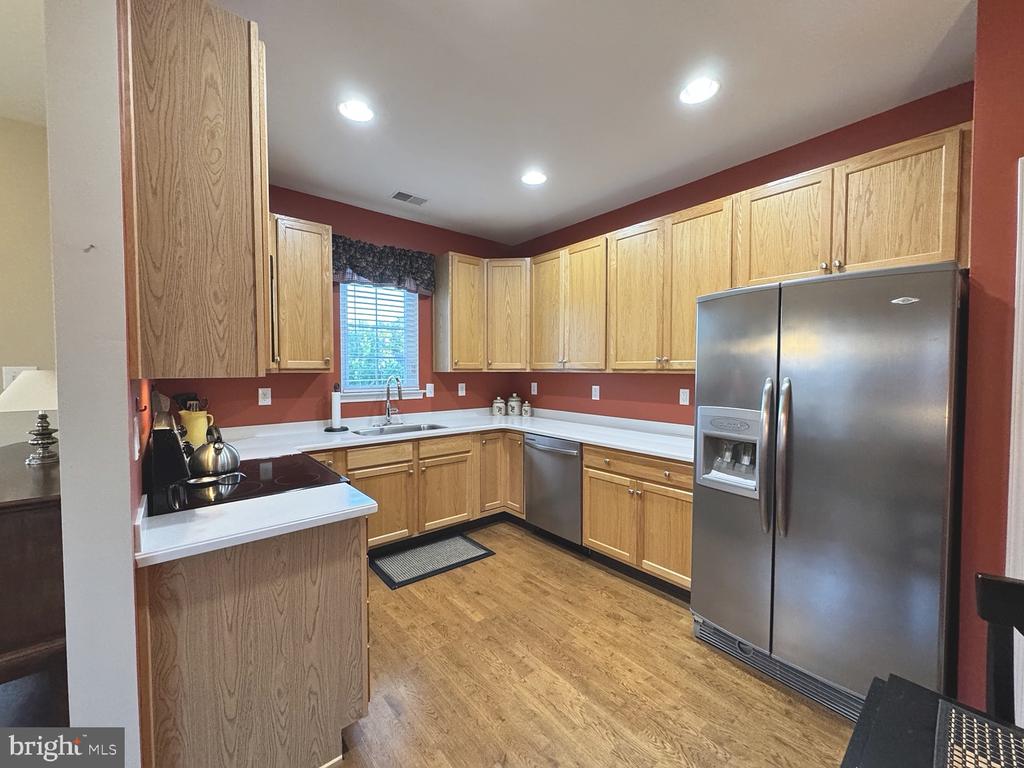
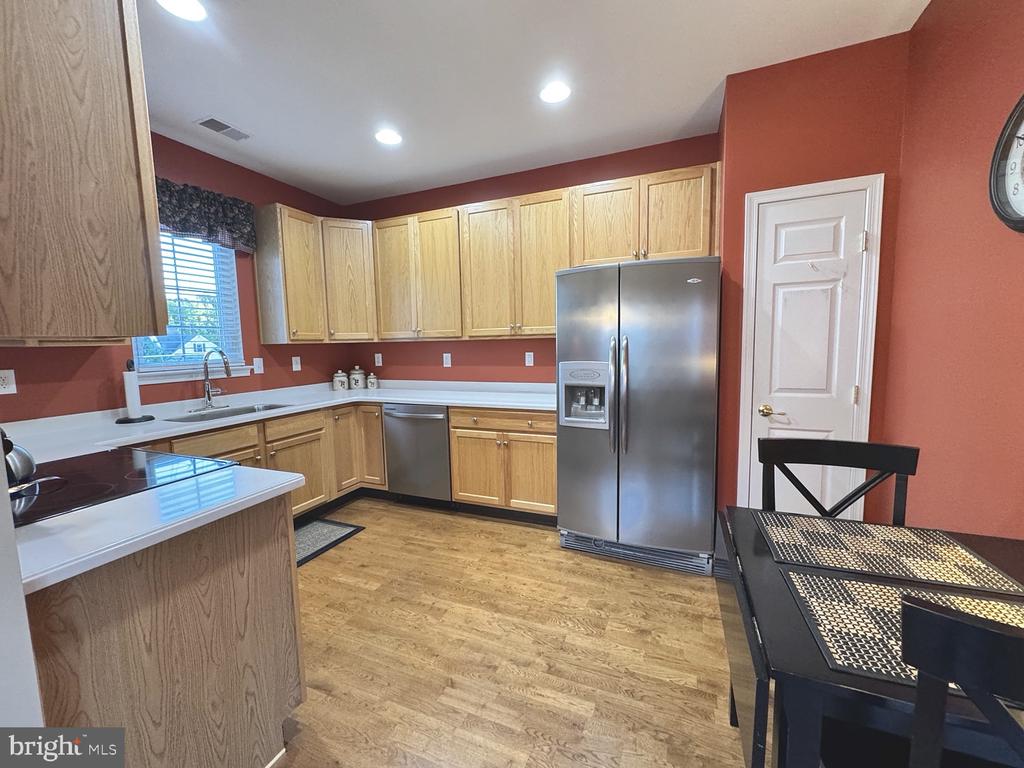
Kitchen with oak cabinets, white countertops, stainless steel appliances, and wood flooring.
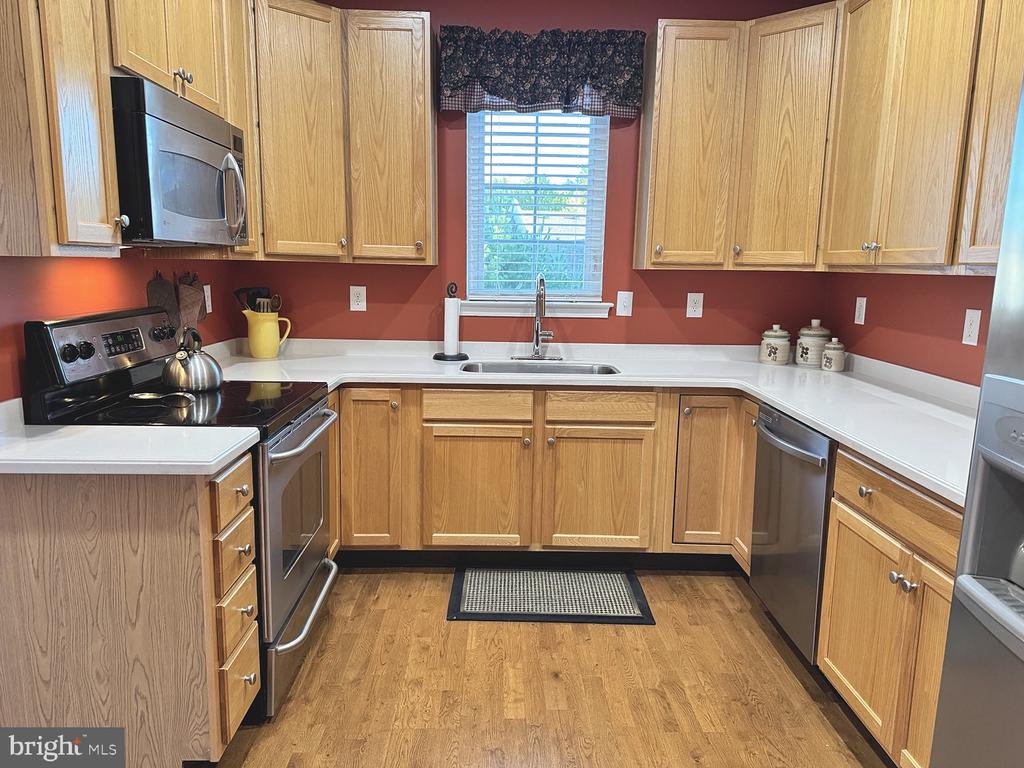
Kitchen with oak cabinets, white countertops, stainless steel appliances, and a sink beneath a window.
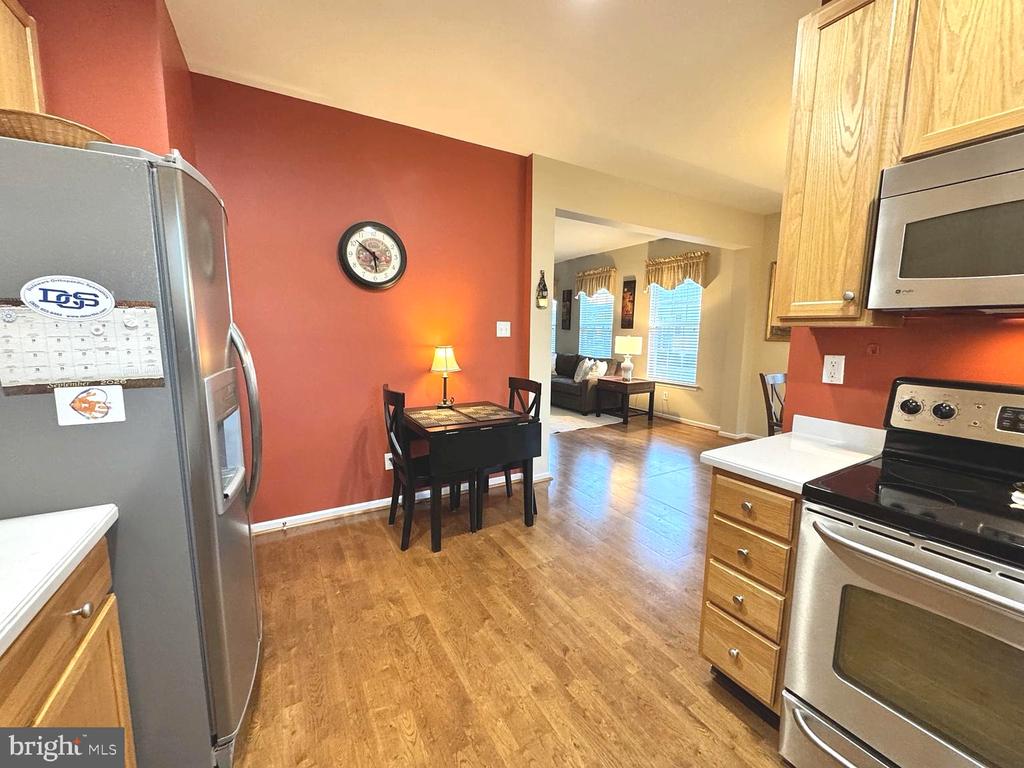
Kitchen and dining area with stainless steel appliances, a red accent wall, and an open living room.
Kitchen with oak cabinets, stainless steel appliances, and a black dining table.
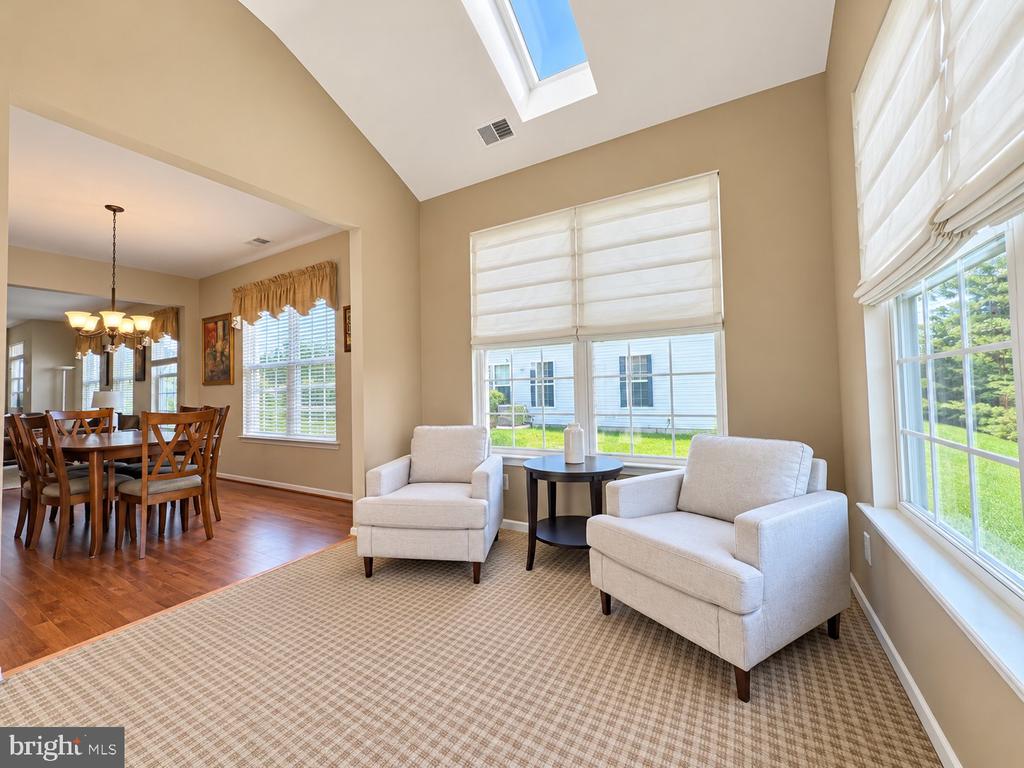
Sitting area with two white chairs, a vaulted ceiling, skylight, and adjoining dining room.
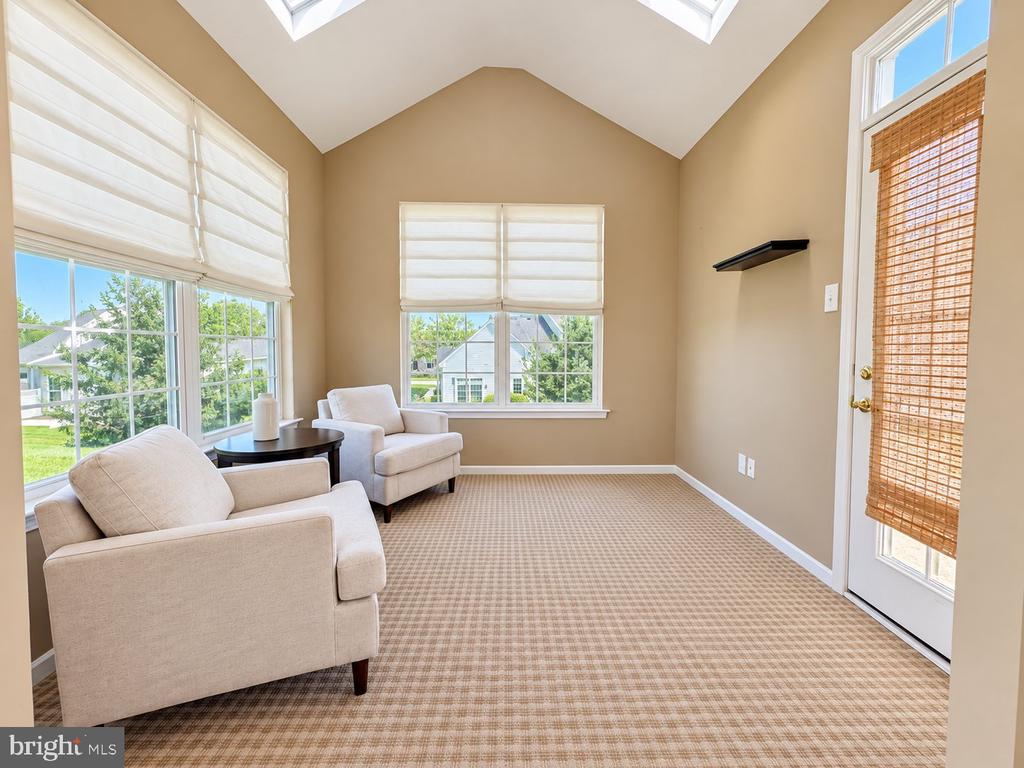
Bright sitting room with vaulted ceiling, skylights, large windows, and two upholstered chairs.
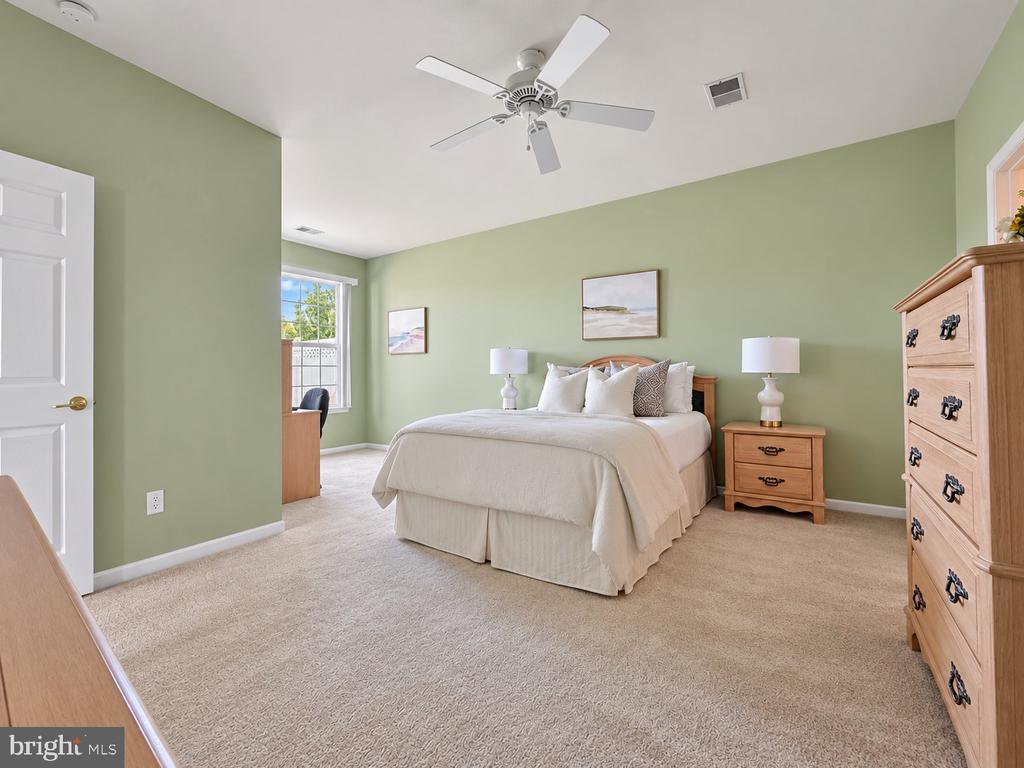
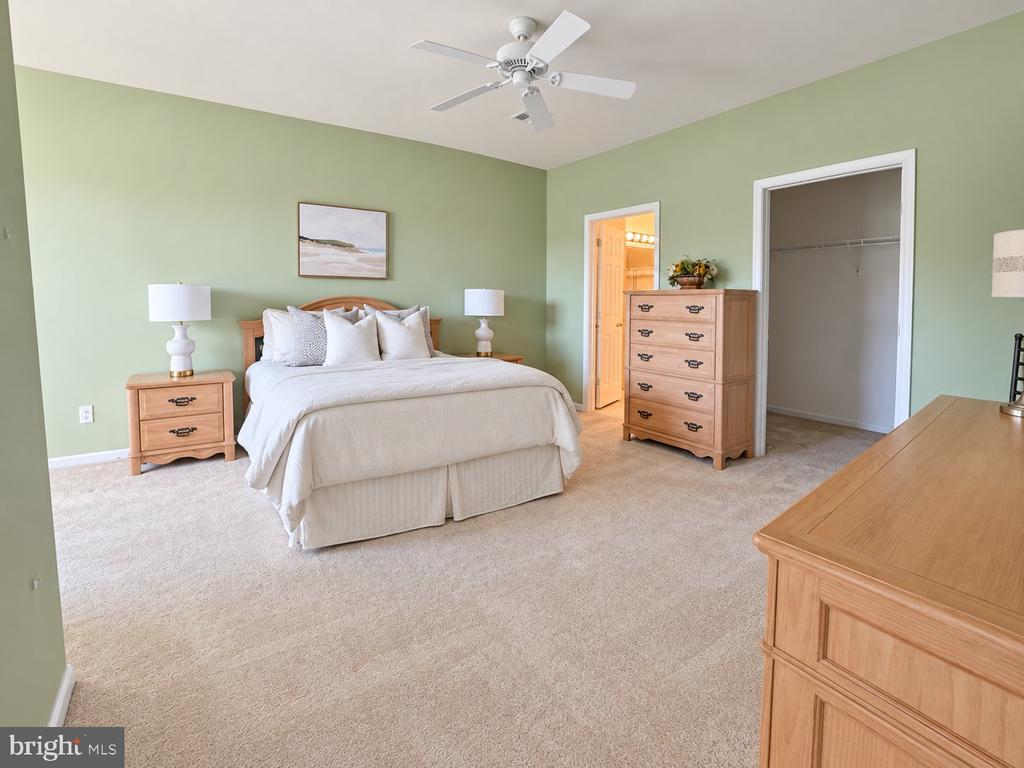
Staged bedroom with sage-green walls, a white bed, ceiling fan, and wooden dressers.
Bedroom with a white bed, green walls, matching wood furniture, and an open walk-in closet.
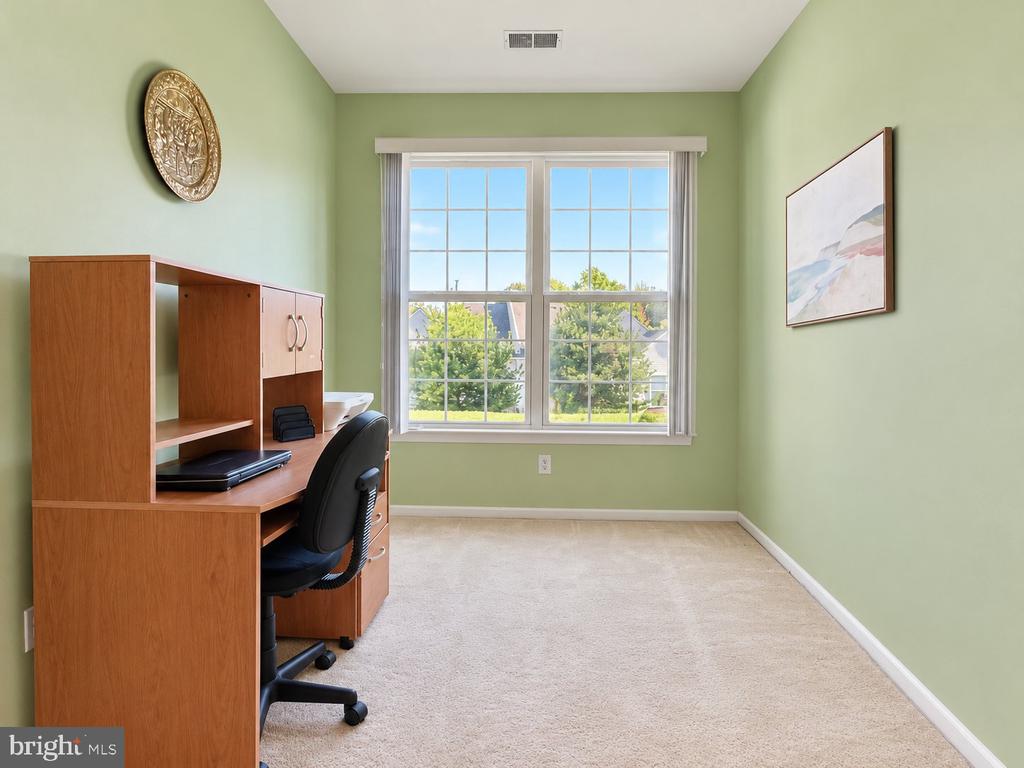
Home office with a wooden desk, black chair, and large window overlooking trees.
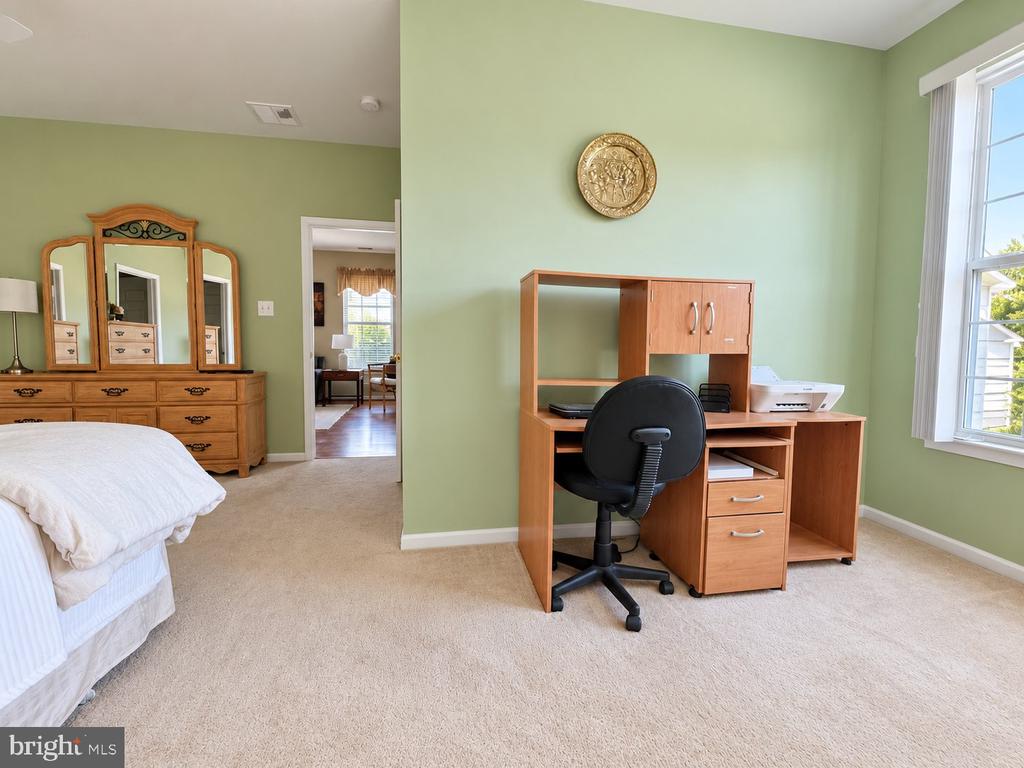
Bedroom with a wooden desk and chair, dresser with mirror, and large window.
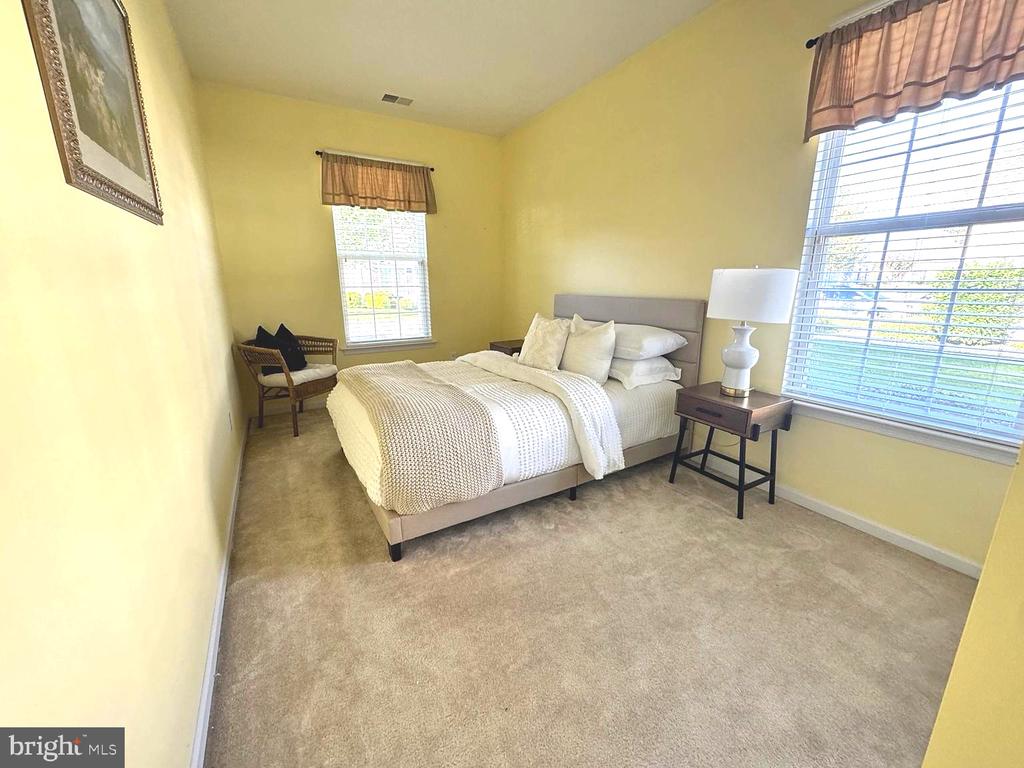
Bedroom with a neatly made bed, beige carpet, yellow walls, and windows with blinds.
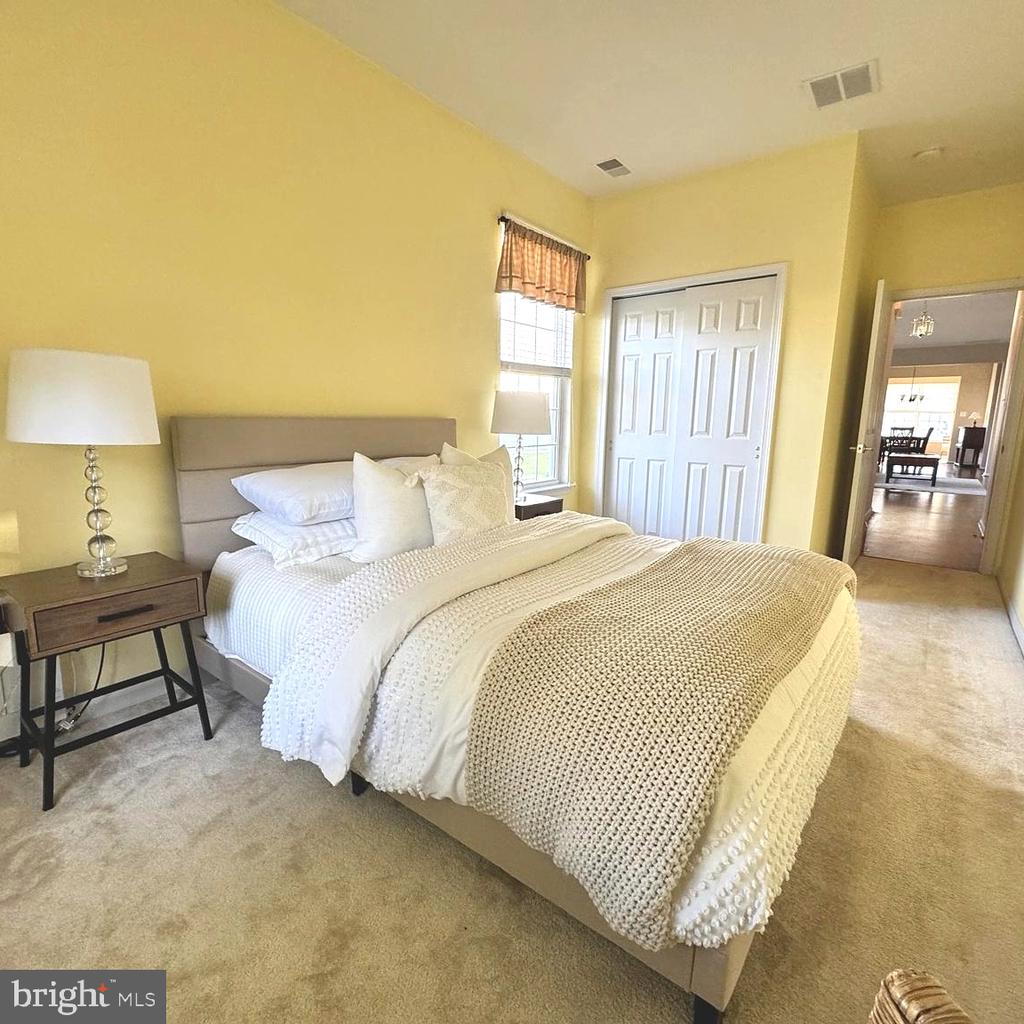
Staged bedroom with a white quilted bed, yellow walls, and a window beside the closet.
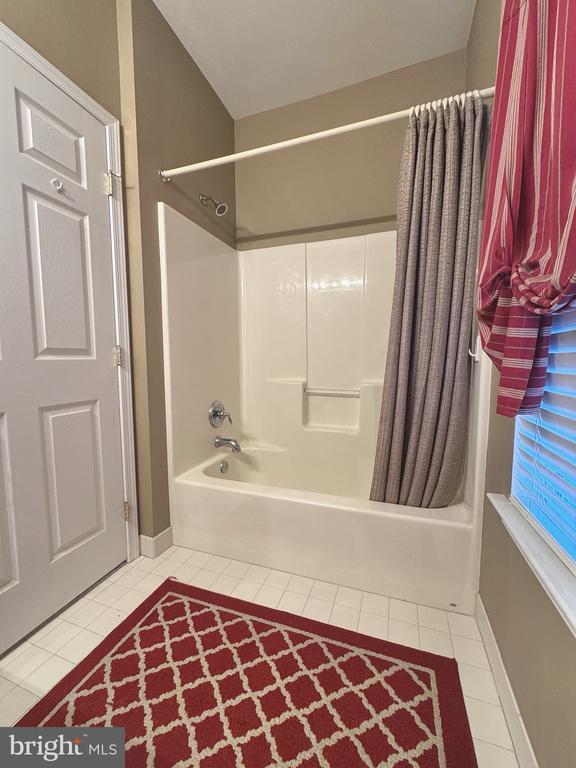
Bathroom with a white tub-shower, gray curtain, and red patterned rug.
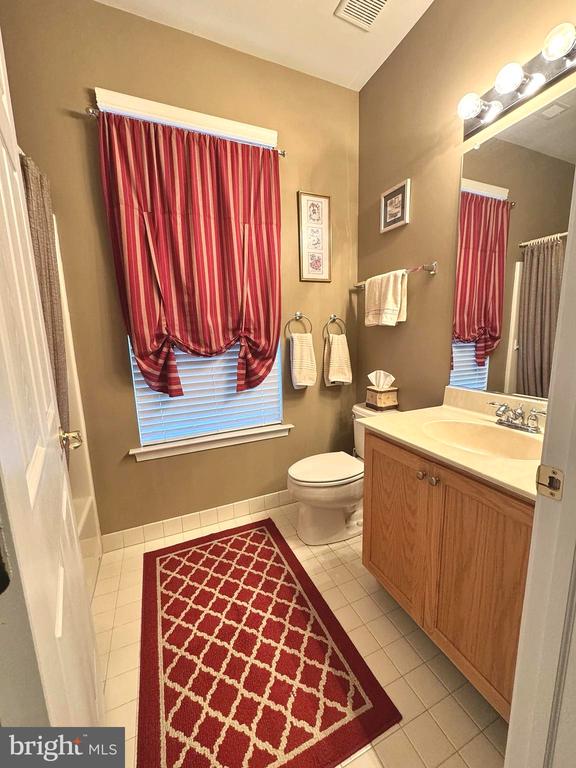
Bathroom with a wood vanity, toilet, and red patterned curtains and rug.
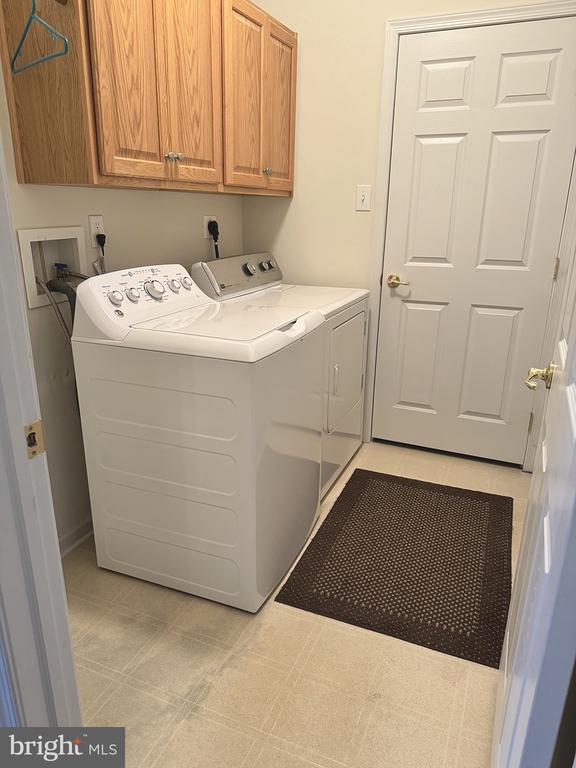
Laundry room with a top-loading washer and dryer beneath wood cabinets.
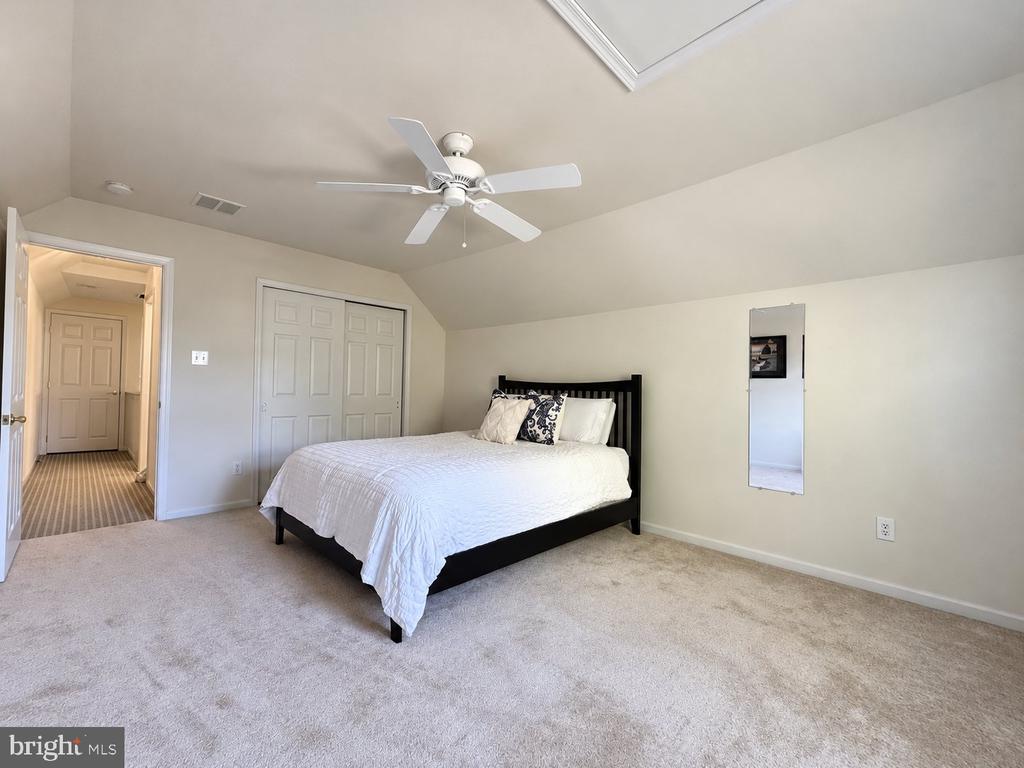
Bedroom with a black bed, white bedding, vaulted ceiling, and ceiling fan.
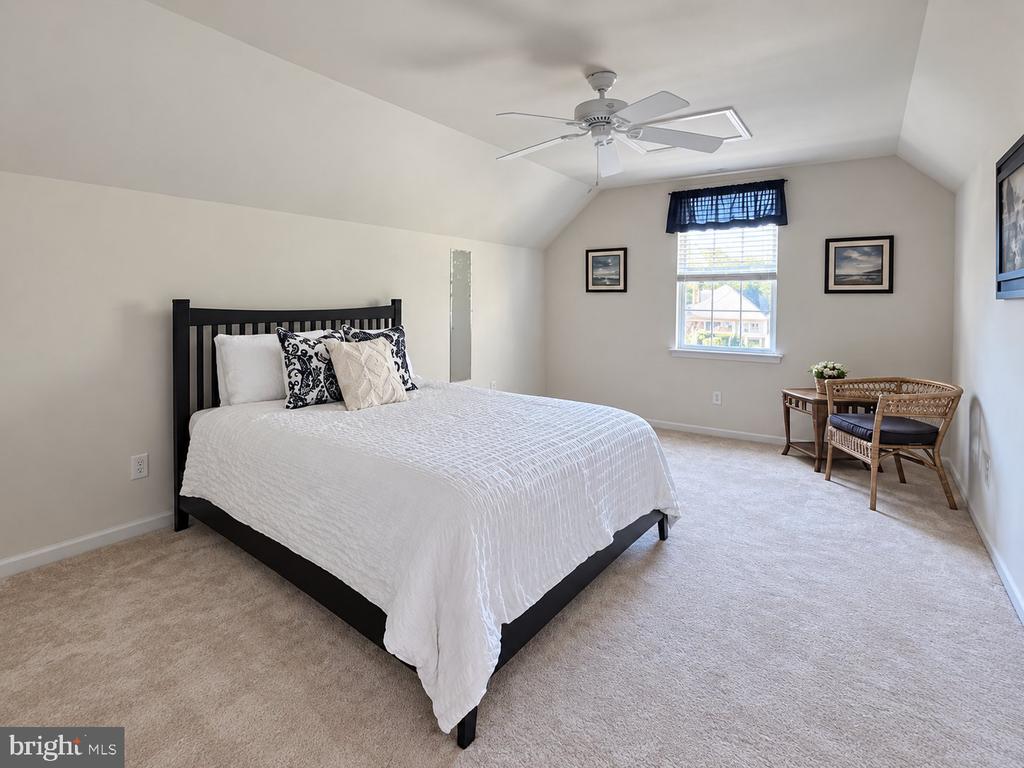
Bedroom with a black bed frame, vaulted ceiling, ceiling fan, and sitting area by the window.
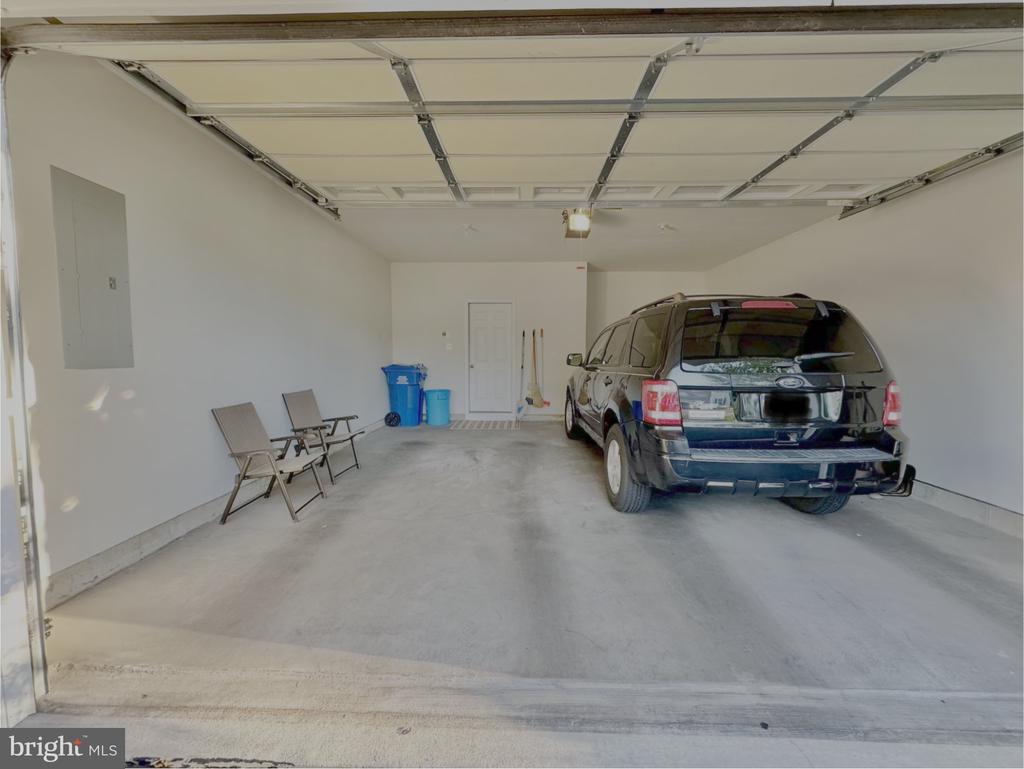
Garage interior with a parked SUV, two folding chairs, and an overhead door.
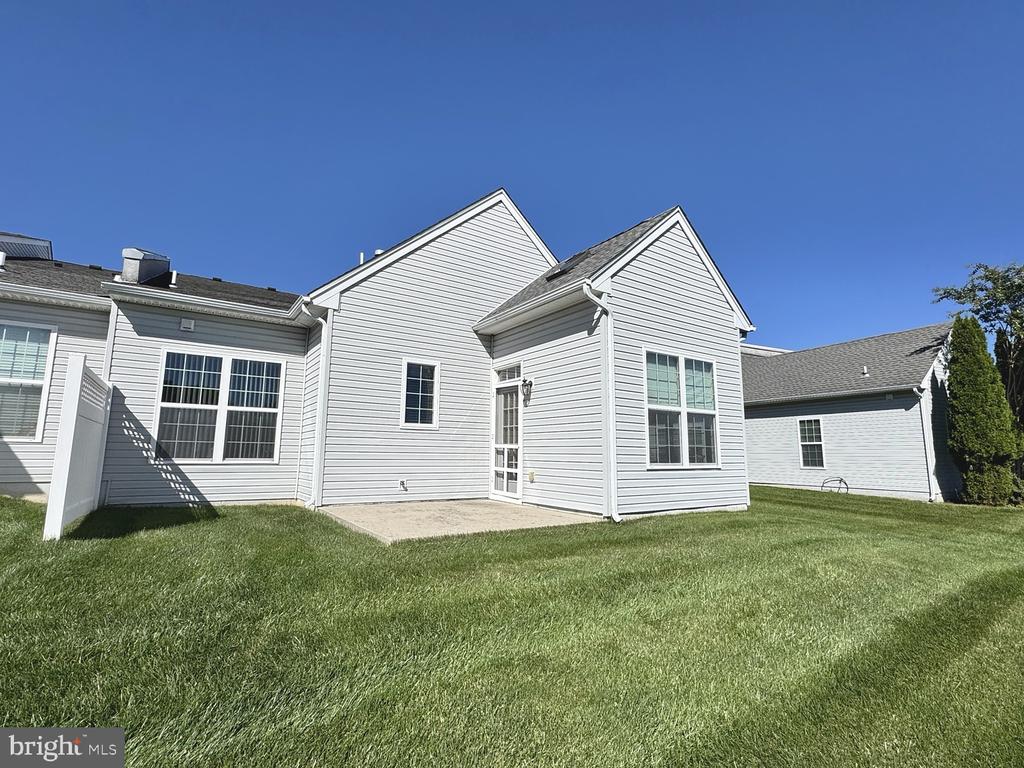
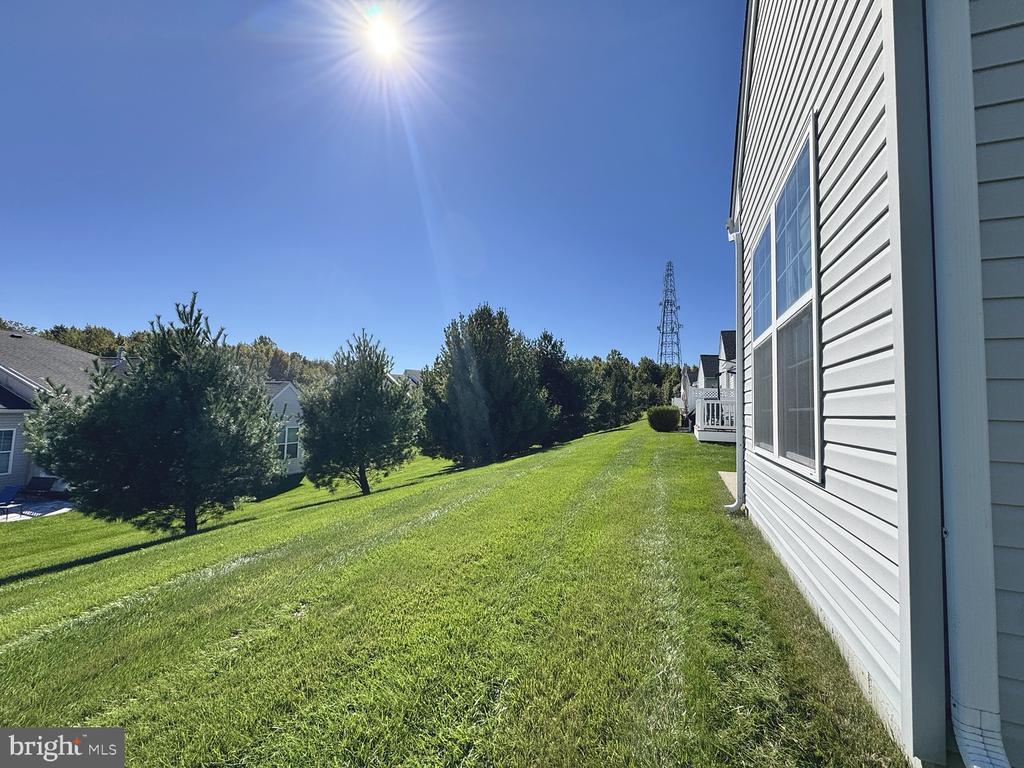
Rear exterior of a gray-sided home with a small patio and broad green lawn.
Side yard with a broad green lawn beside a white-sided home and mature trees.
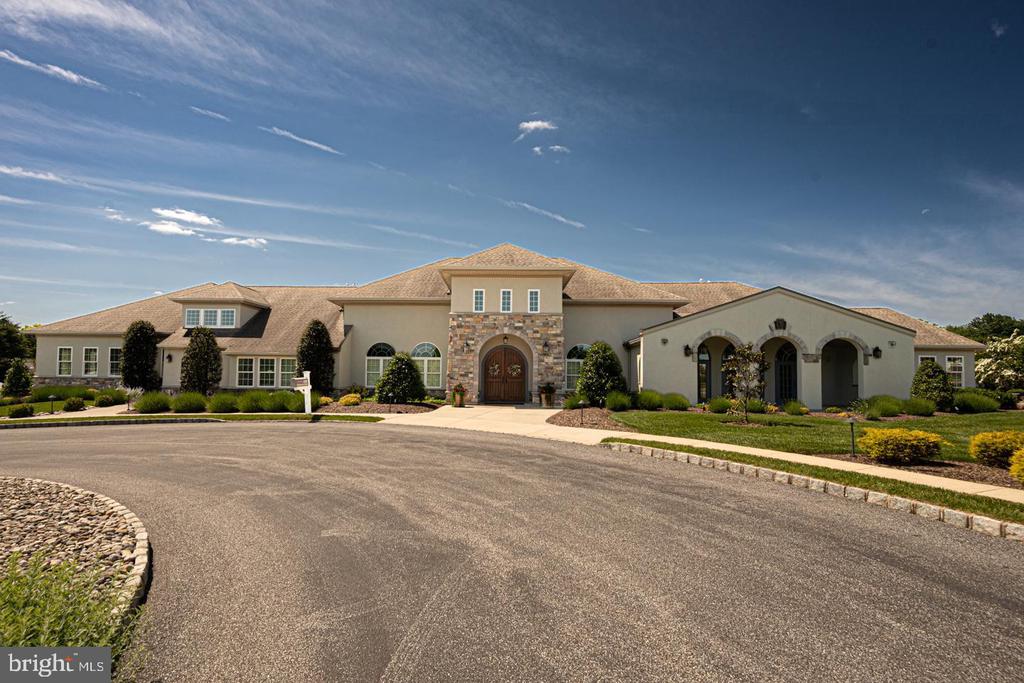
Front exterior of a large home with a stone-accented entrance, arched windows, and circular driveway.
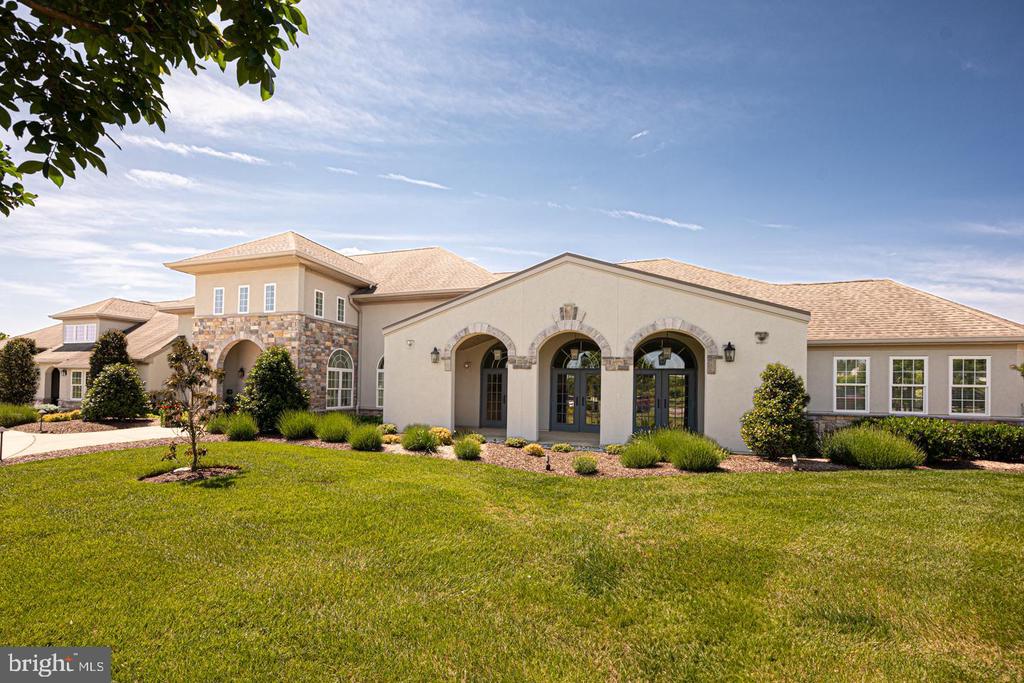
Large stucco property with stone-trimmed arches, landscaped lawn, and leafy branches overhead.
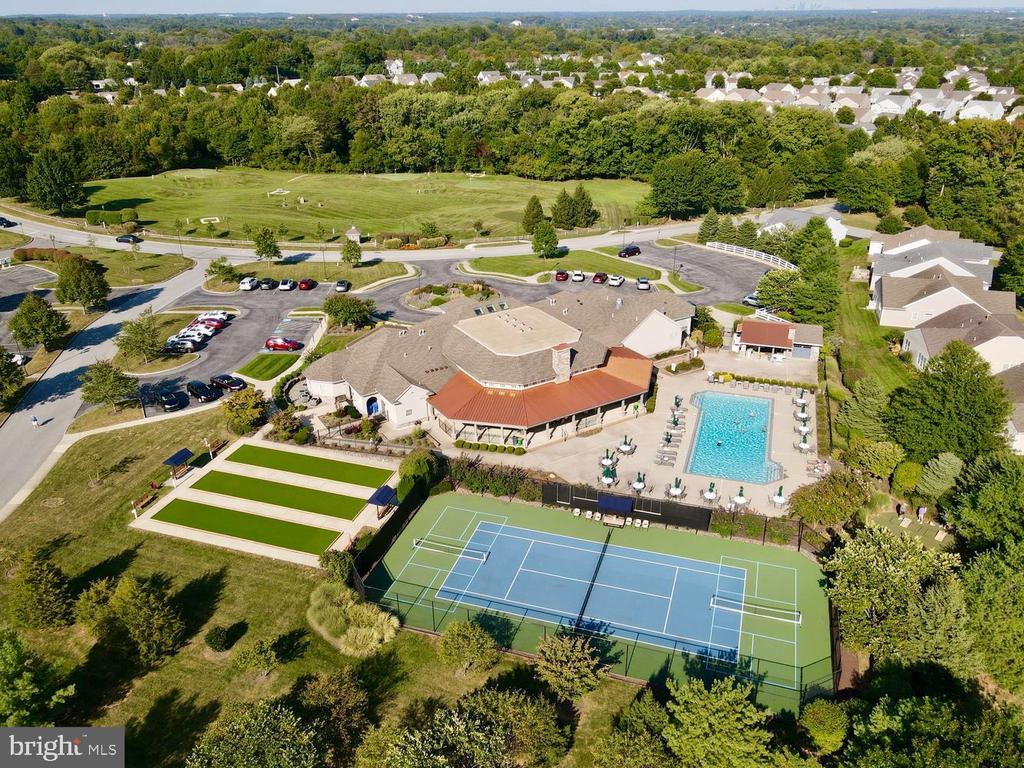
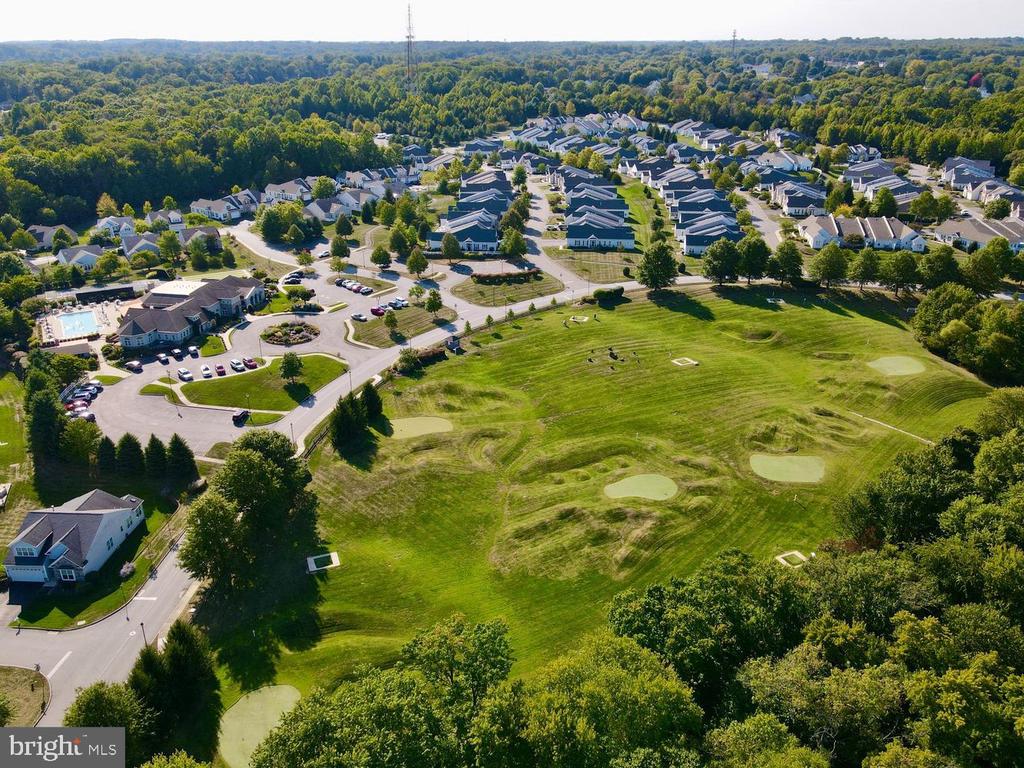
Aerial view of a community clubhouse, swimming pool, and tennis courts amid wooded homes.
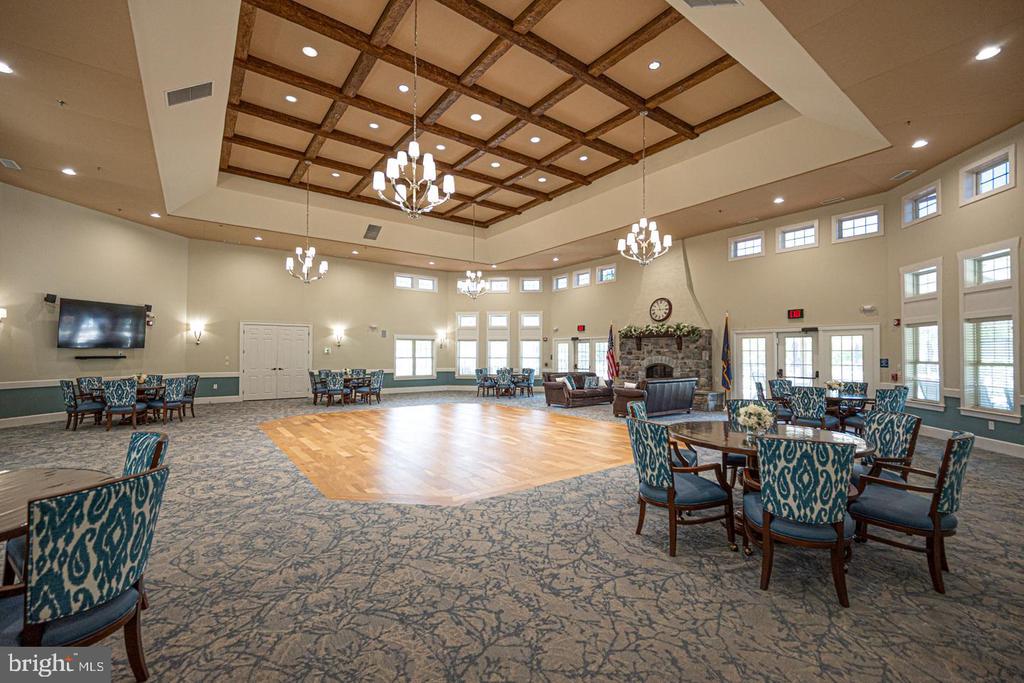
Community room with a dance floor, dining tables, chandeliers, and coffered ceiling.
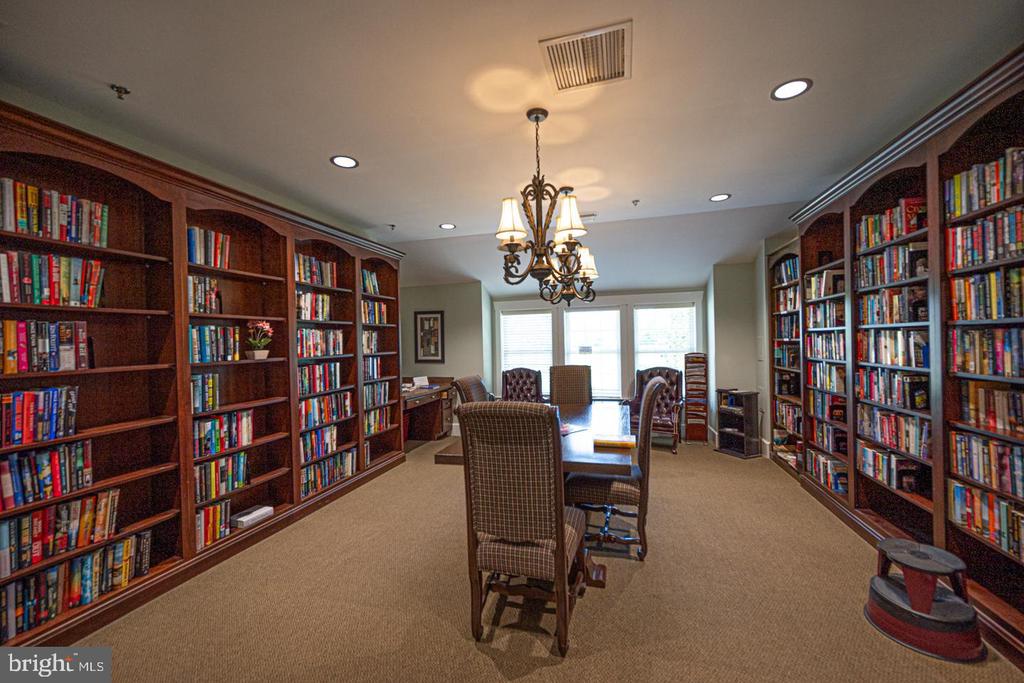
Library with wall-to-wall bookcases, upholstered chairs, and a chandelier.
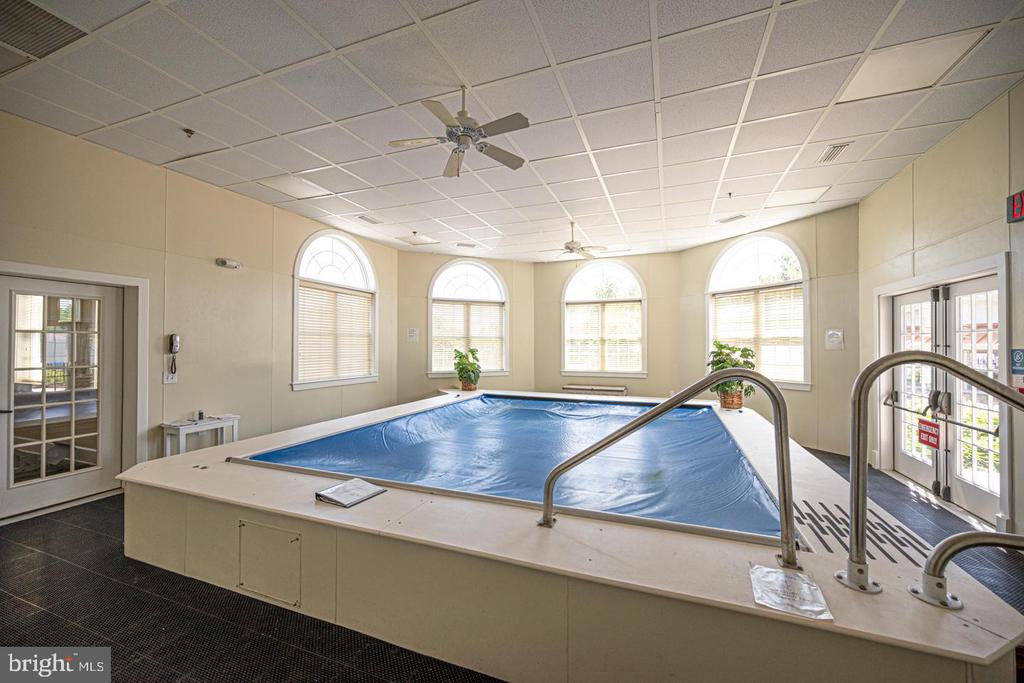
Indoor swimming pool covered with a blue pool cover, beneath arched windows and ceiling fans.
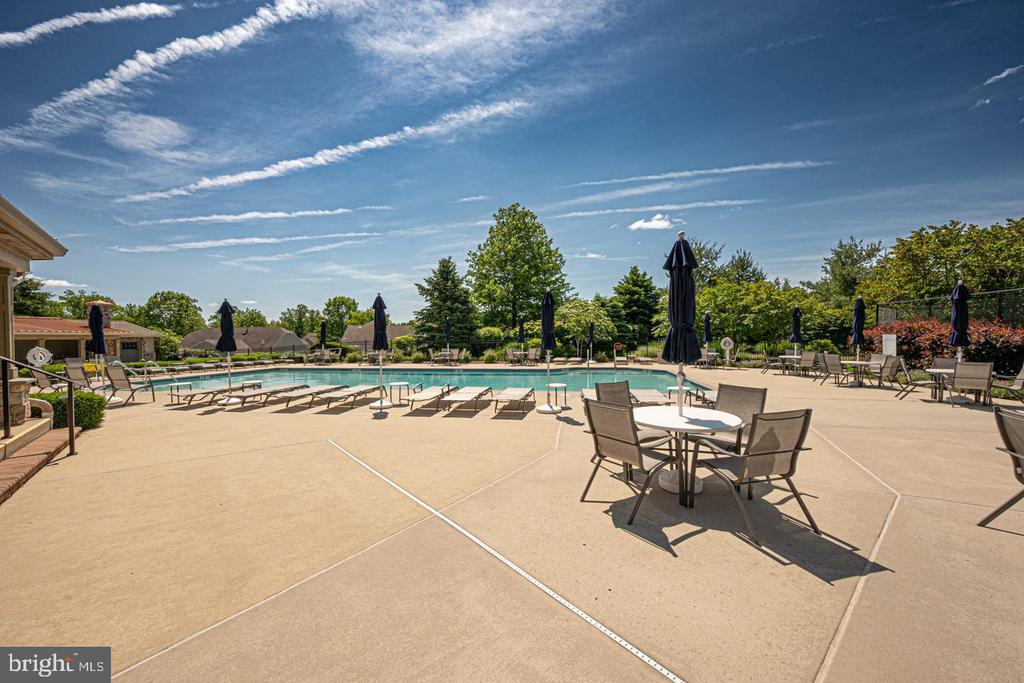
Outdoor swimming pool surrounded by lounge chairs, umbrellas, and patio dining tables.
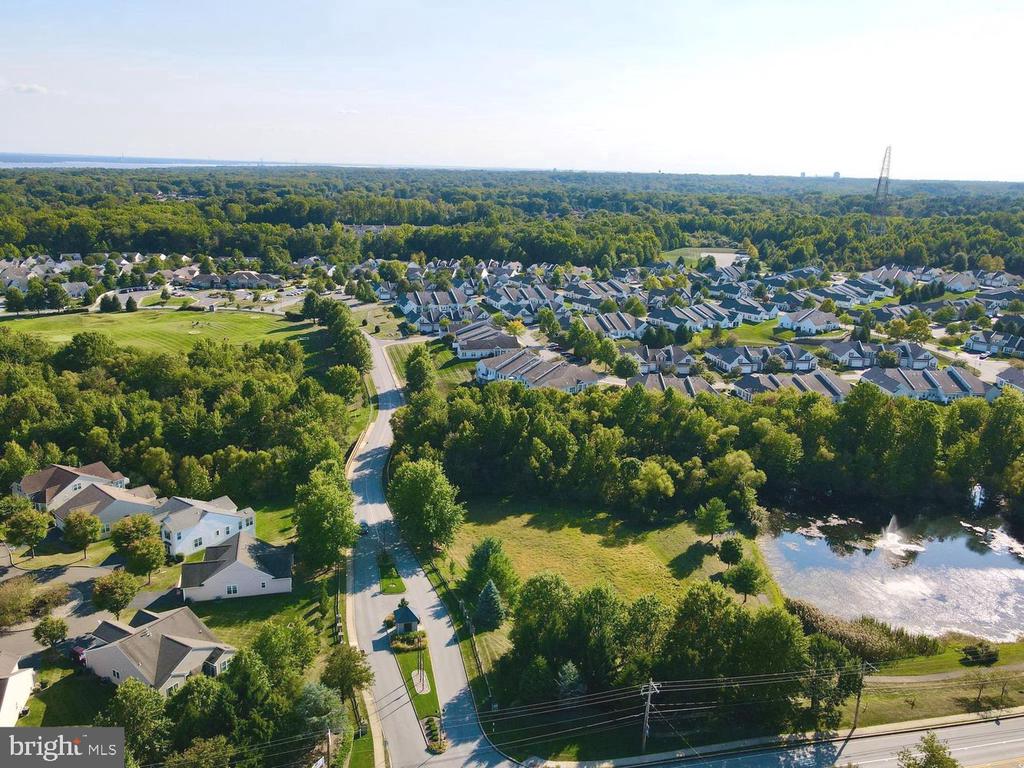
Aerial view of a residential neighborhood bordered by trees, with a small pond and fountain.
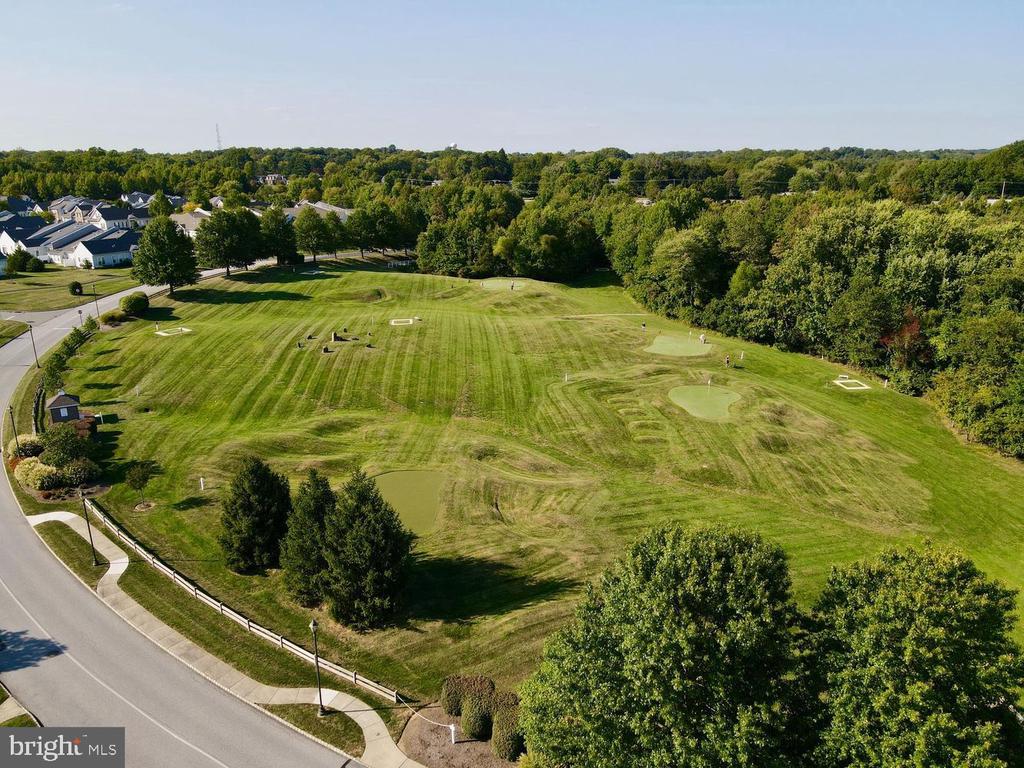
Aerial view of a mowed green bordered by trees, homes, and a curving road.
Aerial view of a residential community beside a golf course, with wooded hills beyond.
See all photos
White-sided home with an attached garage, landscaped lawn, and a large shade tree.
Chris Chodkowski

1623 BOXWOOD ROAD

$565,000 1623 BOXWOOD ROAD, GARNET VALLEY, PA 19060
1623 Boxwood is a beautiful and well-maintained End-Unit Townhome located in sought-after Foxfield 55+ Community. With over 2,000 sqft, 3 bedrooms, 3 full baths, sunroom upgrade with back patio access, oversized 2-Car attached Garage upgrade with interior access making it one of the largest townhomes in the development.

The Foxfield Community is desirable because of its many amenities including, but not limited to, a clubhouse with tennis and pickleball courts, inside and outside pools, bocce courts, library, banquet room, and library.

Desirability continues at 1623 as it offers an open floor plan, hardwood floors that flow from the foyer to the living room, dining room and kitchen. Other notables include higher ceilings, chandeliers and recessed lighting, ample storage closets, gas fireplace and many windows that make this home sunny and bright.

The Living Room is spacious enough for a large section and includes a gas fireplace and is open to the Dining Room. The dining area can accommodate a 12 person or more dining table and your buffet cabinet for holiday entertaining if needed. The windowed and Eat-in Kitchen is outfitted with a pantry and stainless steel appliances. french door refrigerator, new dishwasher (2026), electric stove and oven.

Off the Dining Room is the Sun-Room which was an upgrade when home was built. The Sun Room has exterior access to the patio, tons of windows, high ceilings and is currently used as a Family Room, but can be used as a home office.

The main floor offers two bedroom en-suites; the very large primary ensuite bathroom has an impressive sized walk-in closet, sitting area currently used as an office and a Full Bathroom with double vanity sink, linen closet and walk-in shower stall. The second main floor bedroom is in the front of the home with its own full bathroom offering the perfect amount of privacy for guests.

Completing the main floor is a dedicated laundry room equipped with a newer washer and dryer and access to attached 2 car garage.

Ascend the stairs to the second floor where the sellers opted to add a 3rd Full Bath and 3rd Bedroom. The second floor has additional storage room and utility room.

Step outside to discover outdoor features that include a private patio and a barbecue area.

The property stays comfortable year-round with gas heat, central heating (new in 2022), forced air, central Air-Conditioning (new in 2022).

Don't miss this one! Schedule a tour today.
  • Sold
    Status
  • 3
    Bedrooms
  • 3
    Bathrooms
  • 2007
    Year Built
  • 2,047 Sq.Ft.
    Living Area

Features & Amenities

Area & Lot

  • Status: Sold
  • Living Space: 2,047 Sq.Ft.
  • Total Area: 2,047 Sq.Ft.
  • Lot Size: 5,227.2 Sq.Ft.
  • MLS® ID: PADE2125454
  • Type: Townhouse
  • Year Built: 2007
  • Architecture Styles: Carriage House, Traditional
  • High School: GARNET VALLEY
  • School District: GARNET VALLEY

Interior

  • Total Bedrooms: 3
  • Total Bathrooms: 3
  • Full Bathrooms: 3
  • Laundry Room: Has Laundry, Main Floor
  • Flooring: Hardwood, Ceramic Tile, Carpet
  • Fireplace: Gas/Propane, Fireplace - Glass Doors
  • Appliances: Built-In Microwave, Built-In Range, Cooktop, Dishwasher, Dryer, Washer, Water Heater, Stainless Steel Appliances, Refrigerator, Oven/Range - Electric, Disposal
  • Other Interior Features: Attic, Bathroom - Tub Shower, Bathroom - Walk-In Shower, Breakfast Area, Cedar Closet(s), Ceiling Fan(s), Combination Dining/Living, Dining Area, Entry Level Bedroom, Floor Plan - Open, Kitchen - Eat-In, Pantry, Primary Bath(s), Recessed Lighting, Window Treatments, Wood Floors

Exterior & Building

  • Stories: 2
  • Garage Space: 4.0
  • Water Source: Public
  • Utilities: Cable TV Available, Electric Available, Natural Gas Available, Phone Available, Sewer Available, Water Available
  • Pool: Yes - Community
  • Roof: Asphalt, Shingle
  • Parking: Attached Garage, Driveway, Off Street, On Street
  • Heat Type: Central, Forced Air
  • Air Conditioning: Central A/C
  • Sewer: Public Sewer
  • Substructure: Slab
  • Disability Features: None
  • HOA Amenities: Club House, Common Grounds, Community Center, Exercise Room, Fitness Center, Golf Course, Jog/Walk Path, Library, Meeting Room, Pickleball Courts, Picnic Area, Pool - Indoor, Pool - Outdoor, Retirement Community, Tennis Courts, Other
  • Other Exterior Features: Extensive Hardscape, Exterior Lighting, Play Area, Tennis Court(s)

Financial

  • Sales Price: $565,000
  • Real Estate Tax: $8,166/yr
  • HOA Fees: $332/mo
  • Zoning: RESIDENTIAL

1623 BOXWOOD ROAD

Work With Chris

Chris just doesn't sell your home she creates value. Clients can expect Chris to utilize every electronic online and traditional vehicle to market their home. Her strong negotiation skills will also aid in your getting the best offer for your home.
Contact
Follow Us