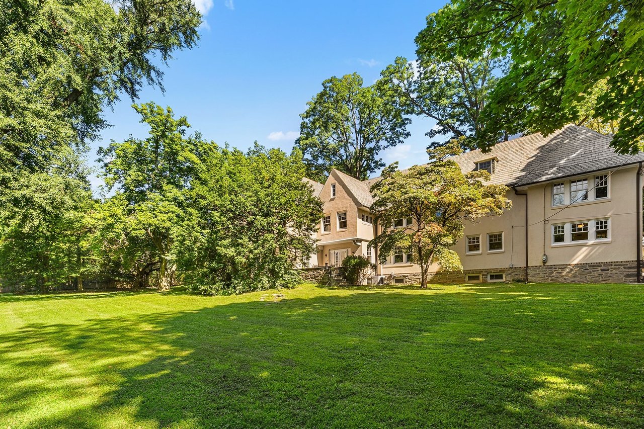
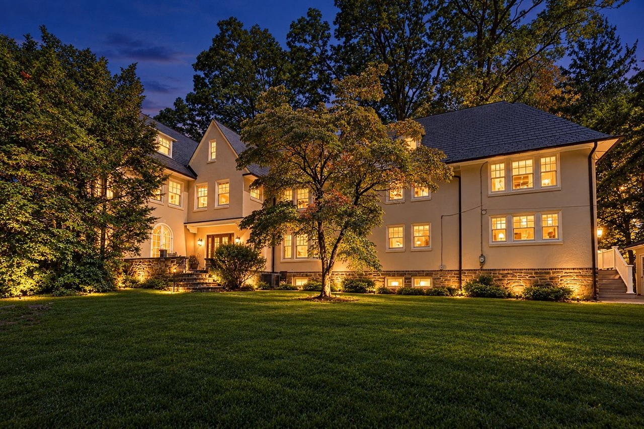
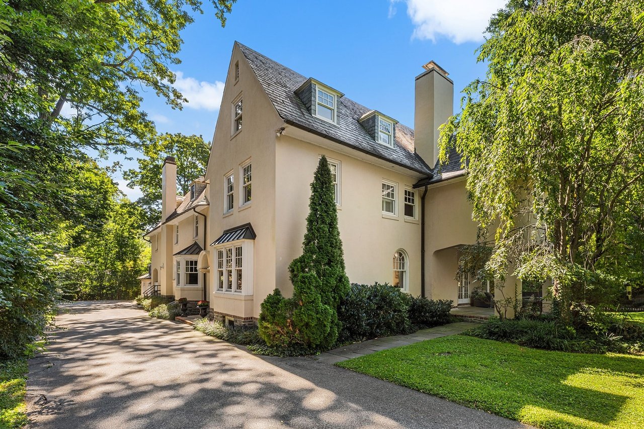
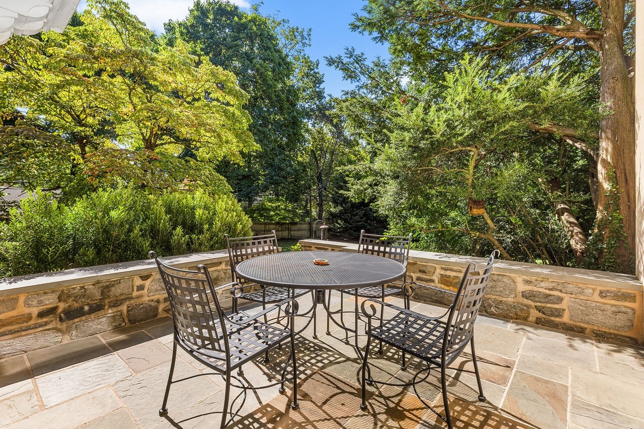
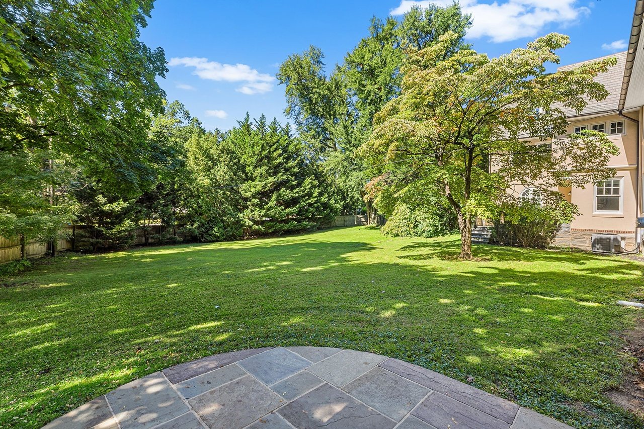
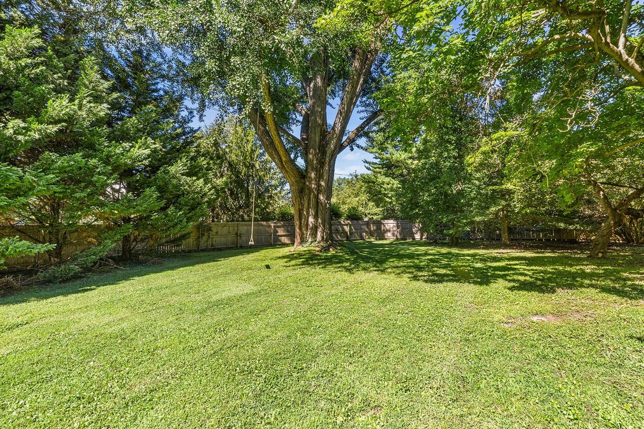
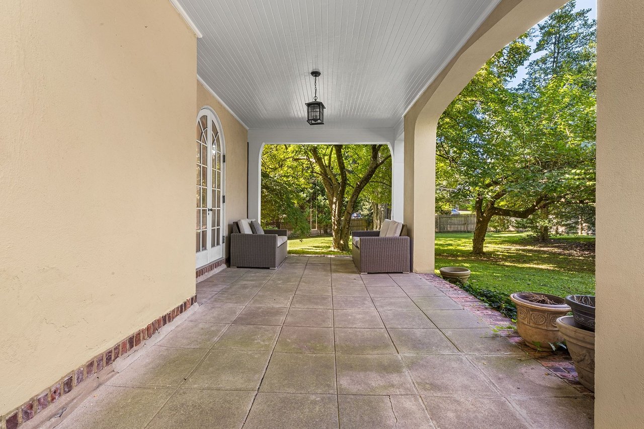
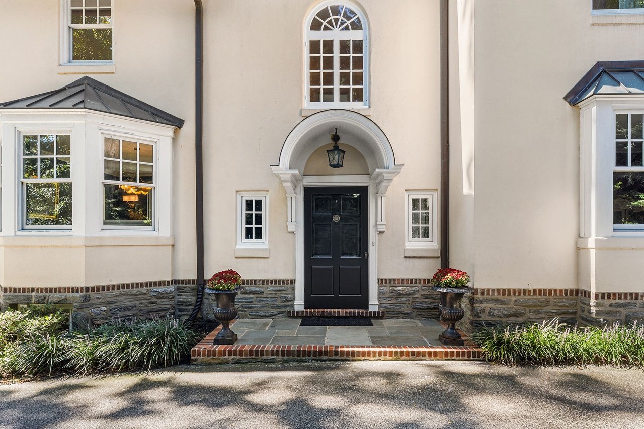
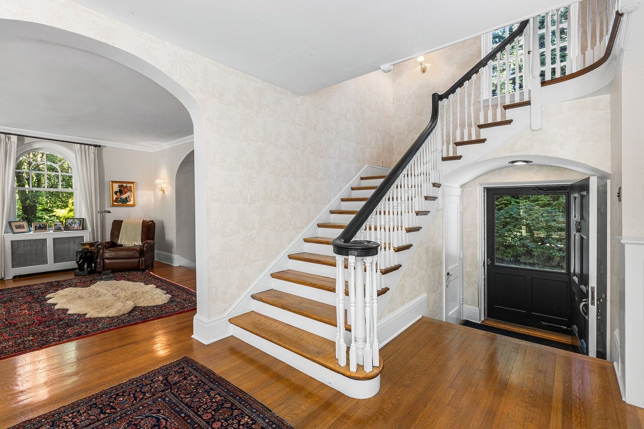
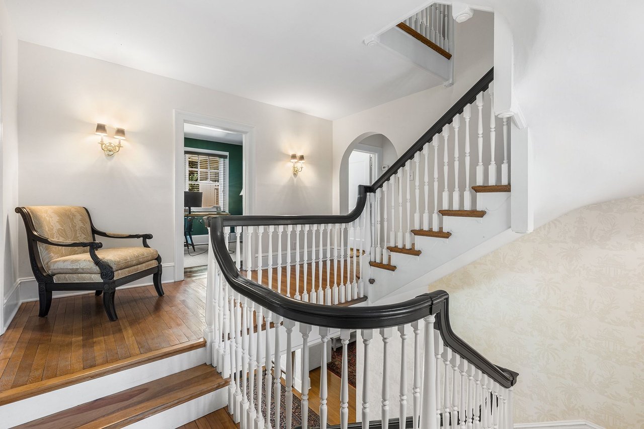
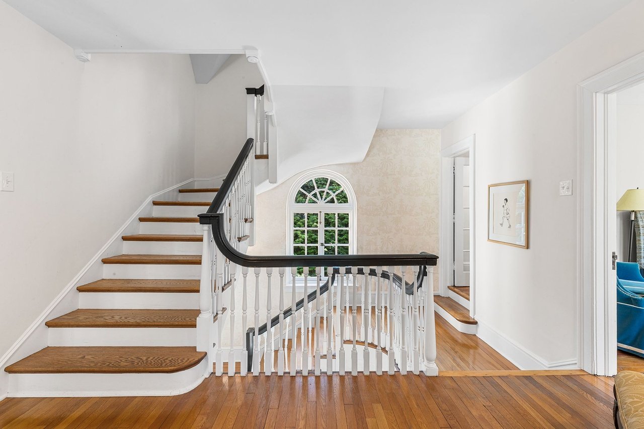
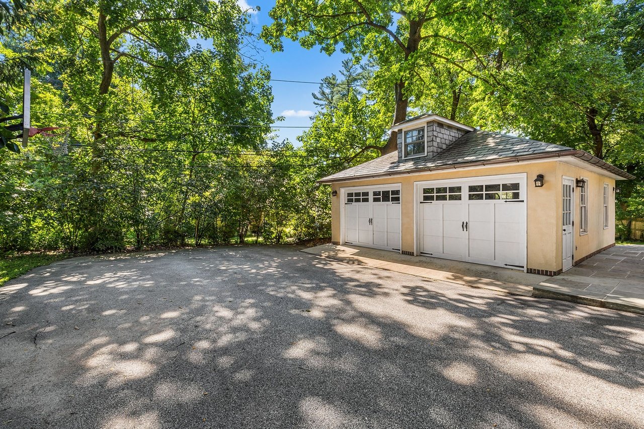
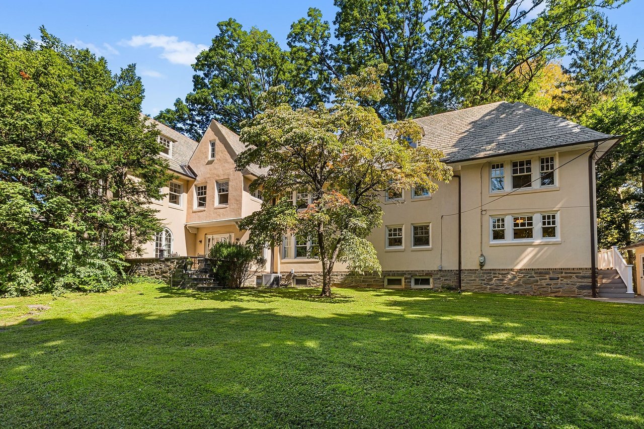
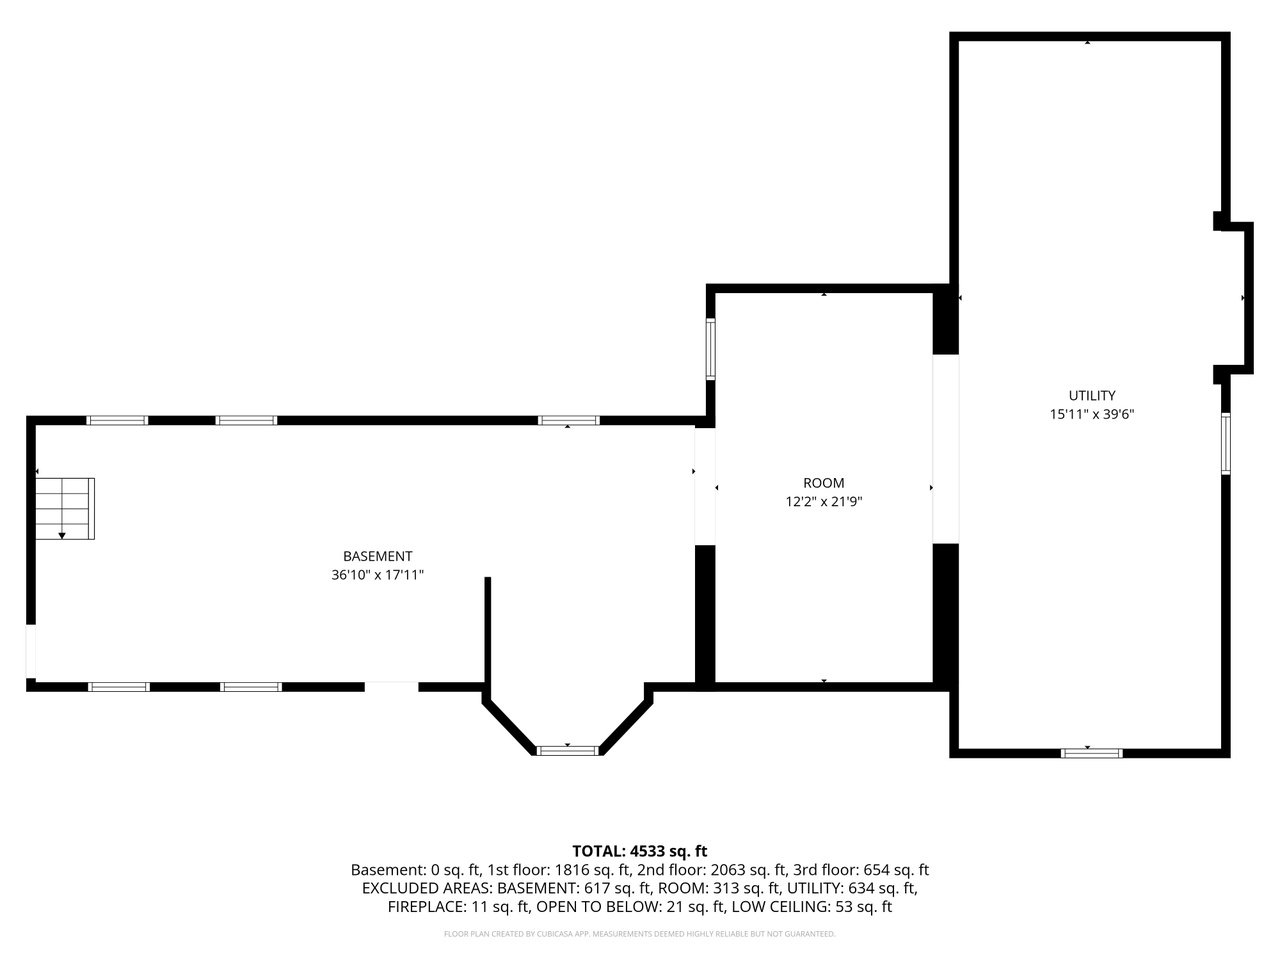
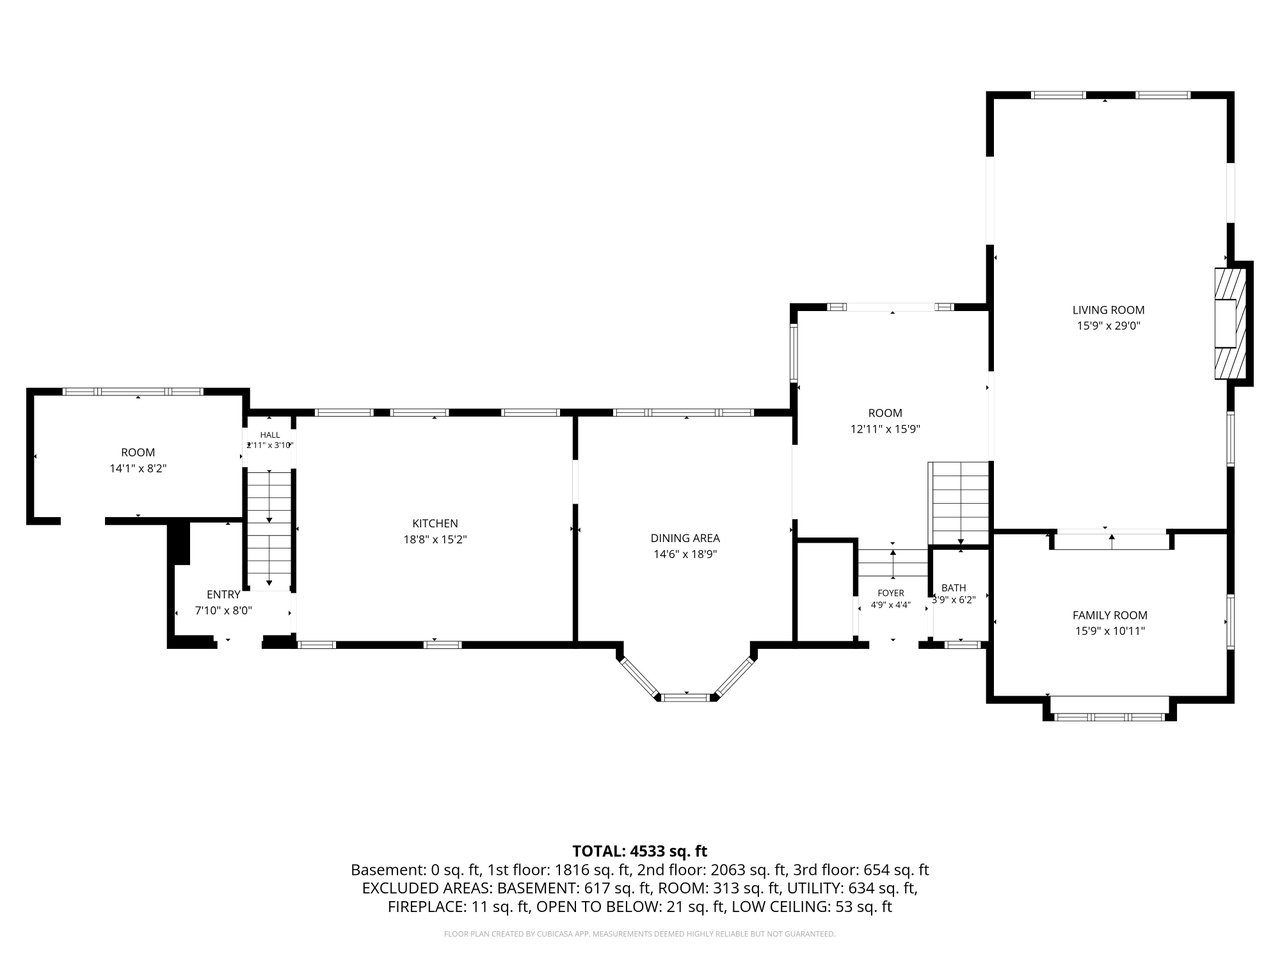
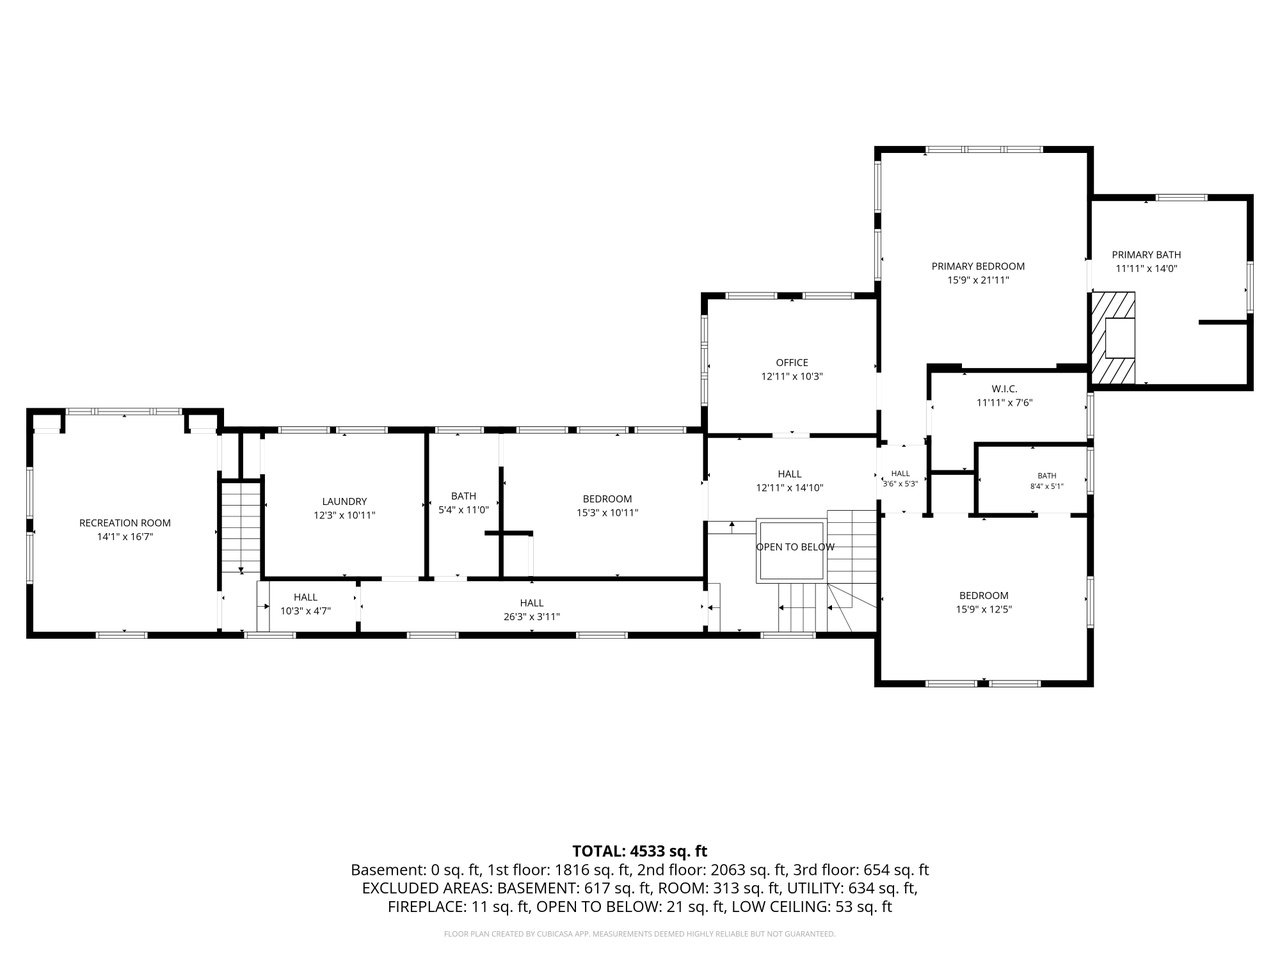
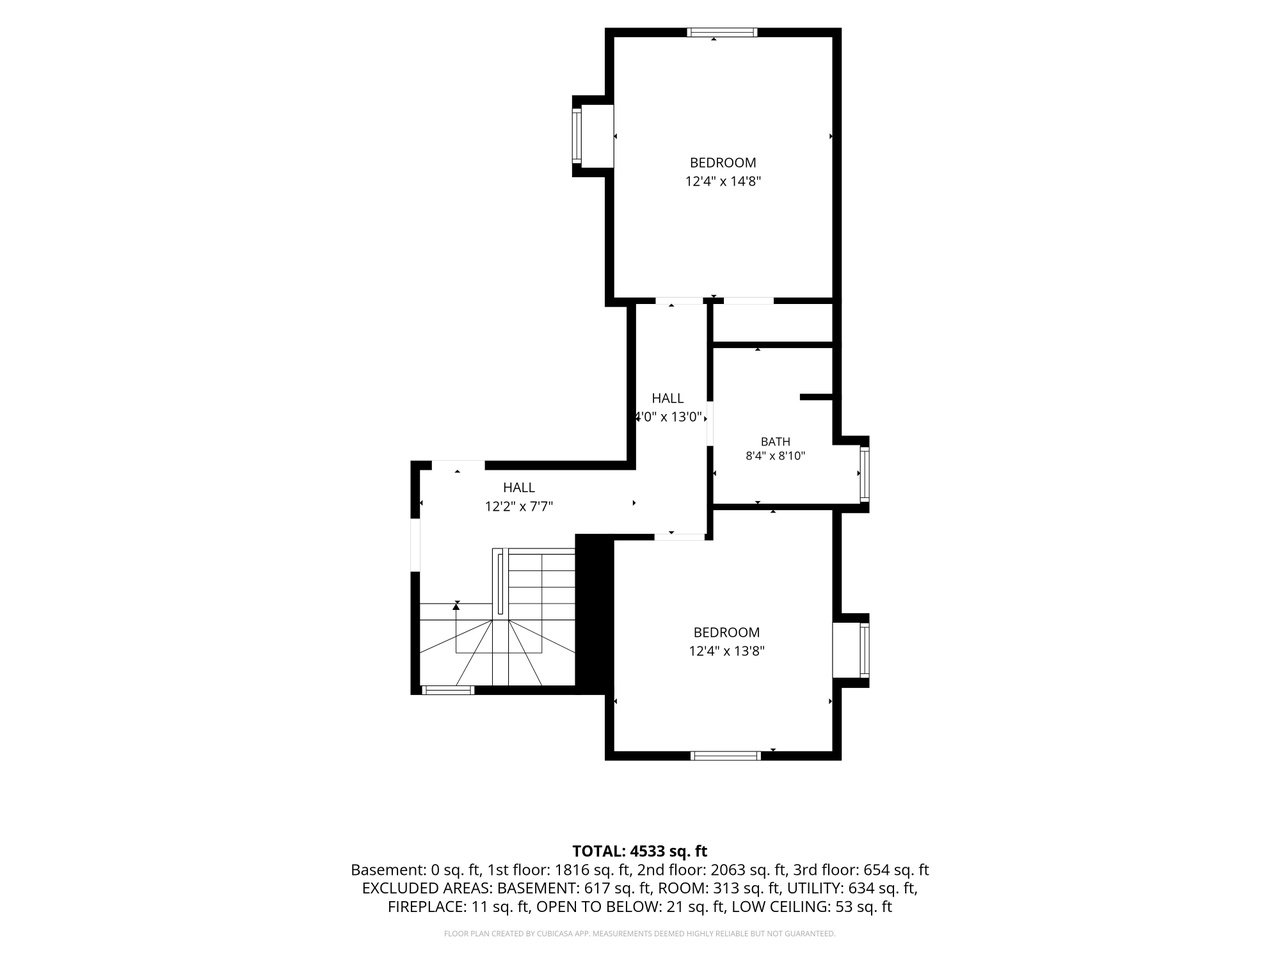
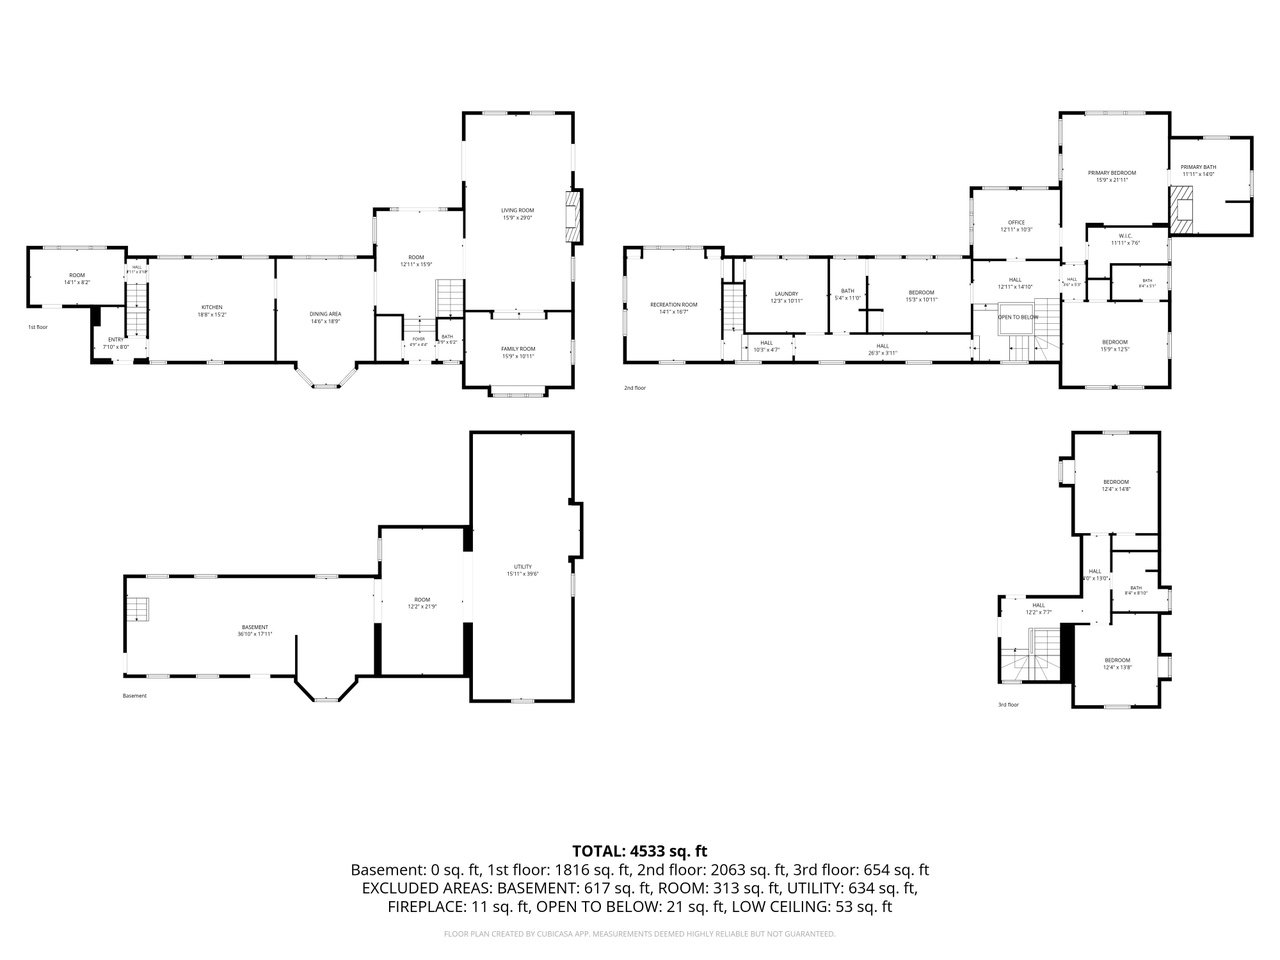
Designed by award winning architect William Woodburn Potter, 103 Rose Lane stands among the storied company of this coveted Haverford address — only two previous owners and a street long defined by its gracious stone residences, mature tree canopy, and enduring architectural pedigree from the golden era of Main Line estate homes. This stately home with slate roof offers over 4,800 square feet of thoughtfully proportioned living space, with 6+ bedrooms and 4 full/2 half baths that are bathed in desirable light throughout the day. Step inside and Woodburn's design sensibility reveals itself with 10ft high ceilings, generous room proportions, and a graceful flow between formal and everyday living spaces — hallmarks of Rose Lane's classic homes. Hardwood floors run beneath a mix of chandeliers and recessed lighting, oversized windows that fill the rooms with natural light. From the grand Foyer, if you are not tempted to indulge in the tree-scaped view thru french doors onto the stone patio, enter the great room with floor to ceiling doors and windows as well as a masonry fireplace that anchors the living space as the traditional heart of the home. There are also french doors that lead to a private stone terrace perfect for enjoying aperitif or coffee. Step down into the family room currently used as a music room with built-in bookcases, but is cozy enough for movie nights. Opposite the foyer is a windowed chef's eat-in kitchen that blends old-Main-Line charm with modern function: a 7+ seated island, soapstone countertops, a pantry with basement access, and a full suite of professional grade stainless steel appliances -- bringing everyday livability to a home built for a different era of entertaining. A sizable mudroom with the half bath is perfectly situated at the back of the home near the garage, back staircase and kitchen completing the main floor. As you ascend the beautiful staircase, you'll find a sought-after office space that all buyers look for today. It can also become this floor's 5th bedroom as Woodburn envisioned a family all sharing the same floor. The Primary en-suite is spacious enough for a sitting area and the walk-in closet is sizable to satisfy discerning buyers. After a long day, the full white marble bathroom with plantation shutters offers a spa-like retreat with radiant heated floors, dual soaking tub, double vanities and marble tiled stall shower. Across from the primary is the second bedroom ensuite recently renovated with white tiled shower stall, floor and sink. The third bedroom ensuite is adjacent to a full bathroom with white tub and access to hall. Very conveniently located to all bedrooms on this floor is a laundry room with tons of storage cabinets, countertop for folding and racks for hanging clothing. Down the hall and next to the back staircase is a fourth bedroom currently used as a second family room with mounted TV and spacious for a sectional; this room is the perfect room for a nanny or in-laws who require exterior access. Then take the staircase to a very functional third floor with central air and newer full hall bath with white tiled shower stall, frameless glass shower door, and double vanity. Two additional bedrooms (5th and 6th) are used today. Completing the third floor is a cedar closet and a very long unfinished attic space that can be finished for additional office/bedroom/hobby space if needed. 103 Rose is an extremely well maintained home with updates including, but not limited to newer white kitchen, newer windows, newer copper gutters, newer bathrooms and even EV Chargers in Garage. The lowest level is an unfinished basement with bilco doors. Outside, the property honors its estate-era roots with a mostly fenced private yard, a stone patio, a private stone terrace, and a dedicated barbecue area, and 2 car detached garage— outdoor living spaces that echo the tradition of gracious entertaining long associated with Rose Lane's finest addresses. Homes of this vintage and pedigree on Rose Lane are rarely available. Also resides in award-winning Lower Merion School District, walkable to The Haverford School and The Baldwin School and a few blocks to Shipley and downtown Bryn Mawr and Haverford Square.

Compass
4 E Montgomery Ave.,
Ardmore, PA 19003
Chris Chodkowski
Lenka Holgren
